
Door openings
Frequent receiving and dispatch activity allows warmer outside air to enter the refrigerated space.
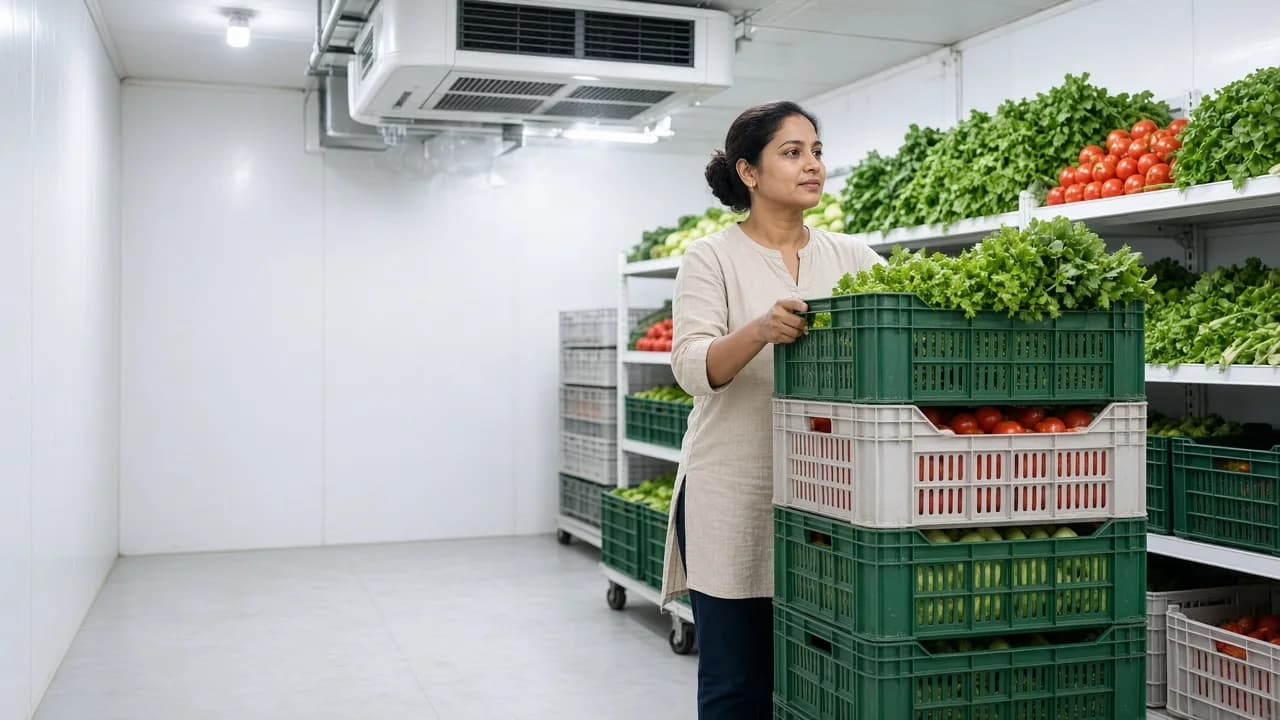
Fresh Produce Refrigeration Solutions
Uniref designs and installs cold rooms, chilled rooms, pre cooling rooms, multi temperature rooms and cold storage systems for growers, processors, distributors, pack houses, warehouses, exporters and cold chain operators across India. As a cold room manufacturer for fruits & vegetables, we engineer every system around the produce type, incoming condition, storage requirement, loading pattern and operating environment.
Room temperature
+32°C
The visual represents a produce cold room moving toward its required storage condition, while the final setpoint is confirmed from the fruit or vegetable specification.
The Fresh Produce Storage Challenge
Fruits and vegetables remain sensitive to temperature, handling and airflow after harvesting. Receiving, pre cooling, sorting, loading, storage and dispatch can all change the heat and moisture load inside the refrigerated space.
01
Fresh produce can arrive carrying heat from harvesting, transport or outdoor ambient conditions. The refrigeration system must account for this incoming product load instead of considering only the room volume.
02
Door openings, people, lighting, incoming crates and movement inside the room can add heat. Equipment selection must consider these operating conditions together with the required storage environment.
03
Produce storage involves moisture as well as temperature. Poor stacking and blocked circulation can cause some crates or cartons to receive less effective cooling than others.
04
The refrigeration system removes heat entering through products, doors, walls and daily activity. Correct evaporator, condensing unit, compressor and airflow selection helps the room operate under real produce handling conditions.
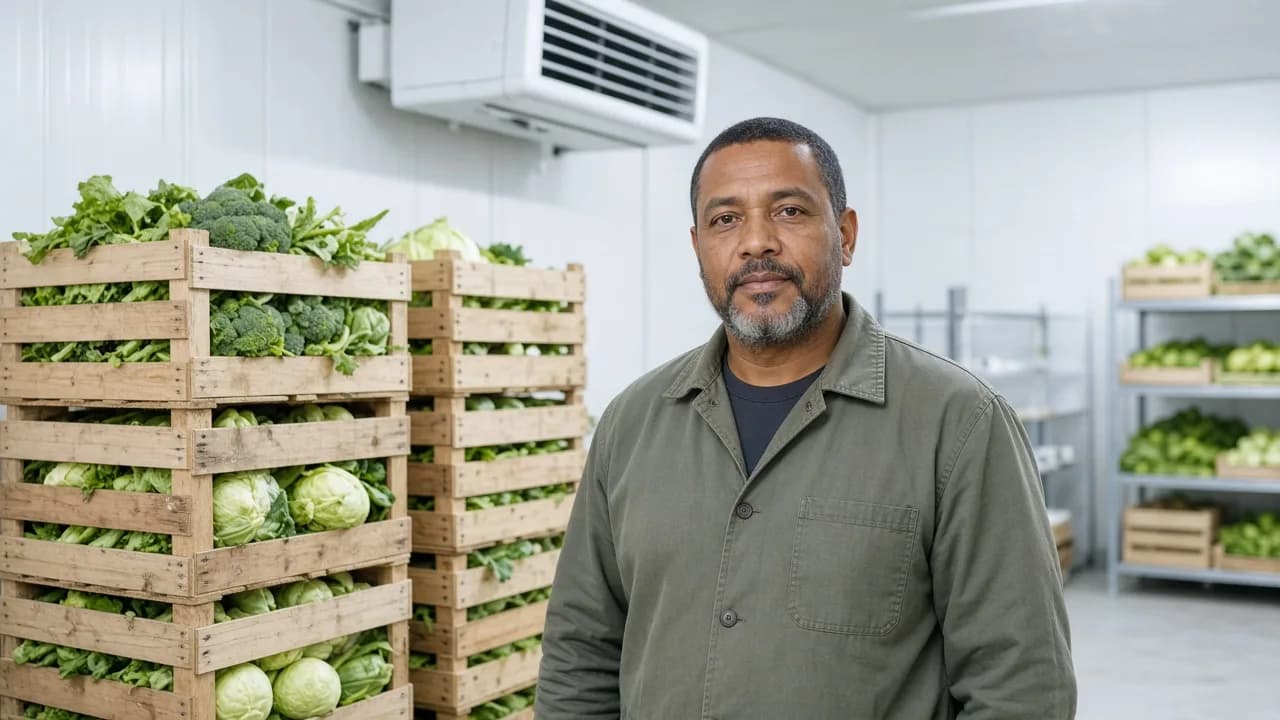
Frequent receiving and dispatch activity allows warmer outside air to enter the refrigerated space.
Closely stacked crates can restrict conditioned air from reaching produce deeper inside the load.
The quantity and incoming condition of fruits and vegetables directly affect refrigeration duty.
Racks, cartons and pallets must leave suitable routes for supply and return air.
Rooms for Fresh Produce Operations
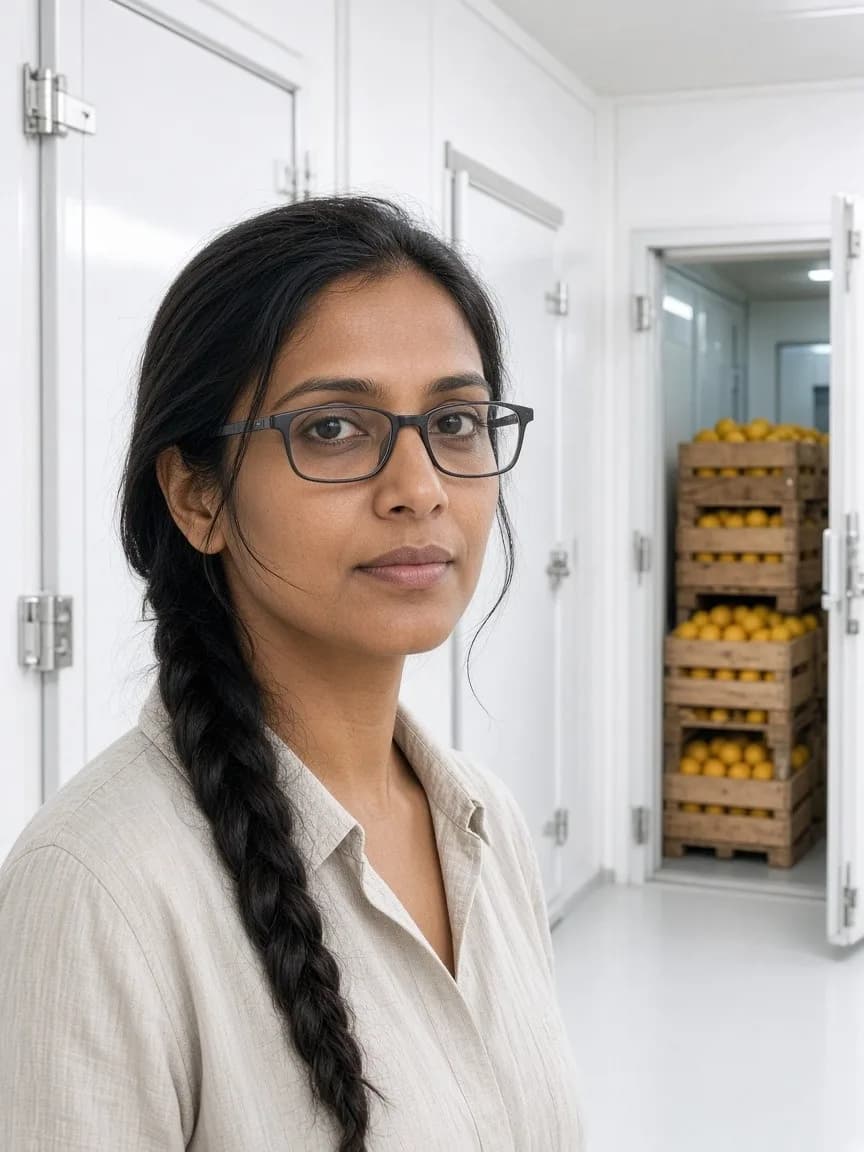
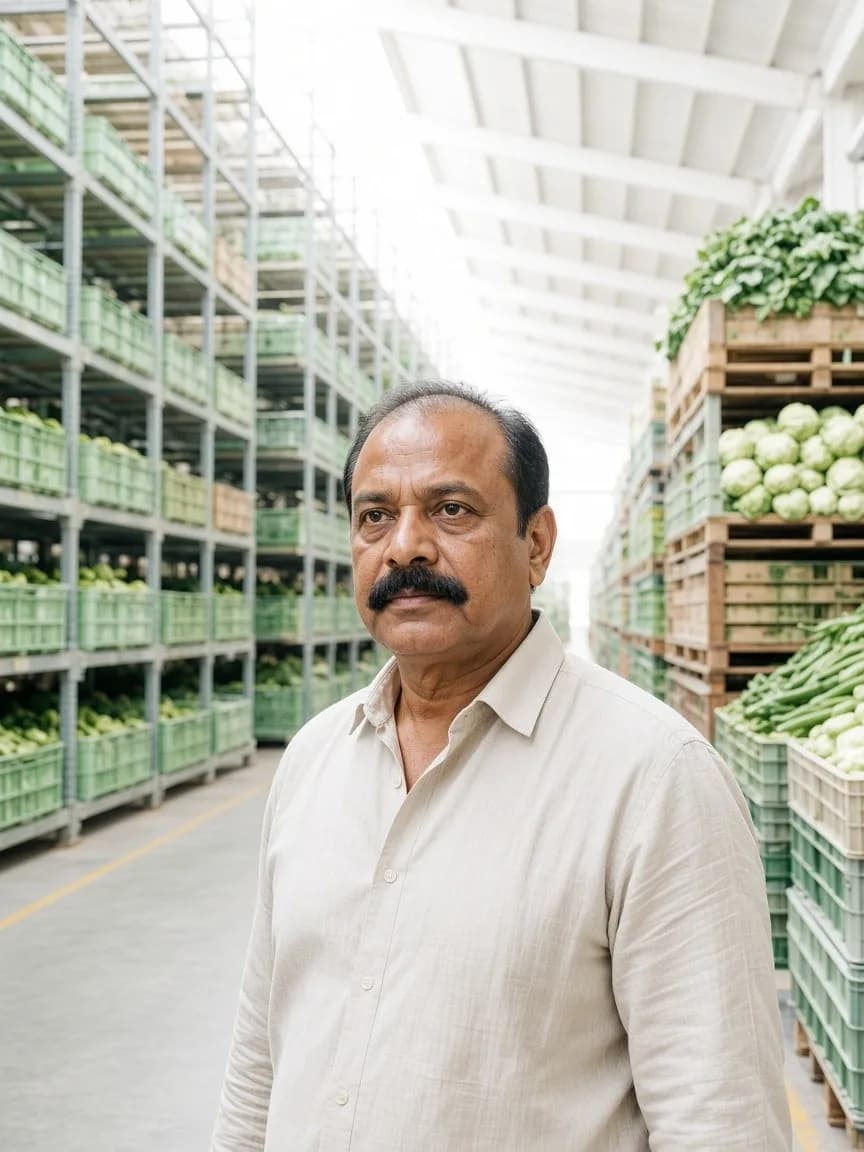
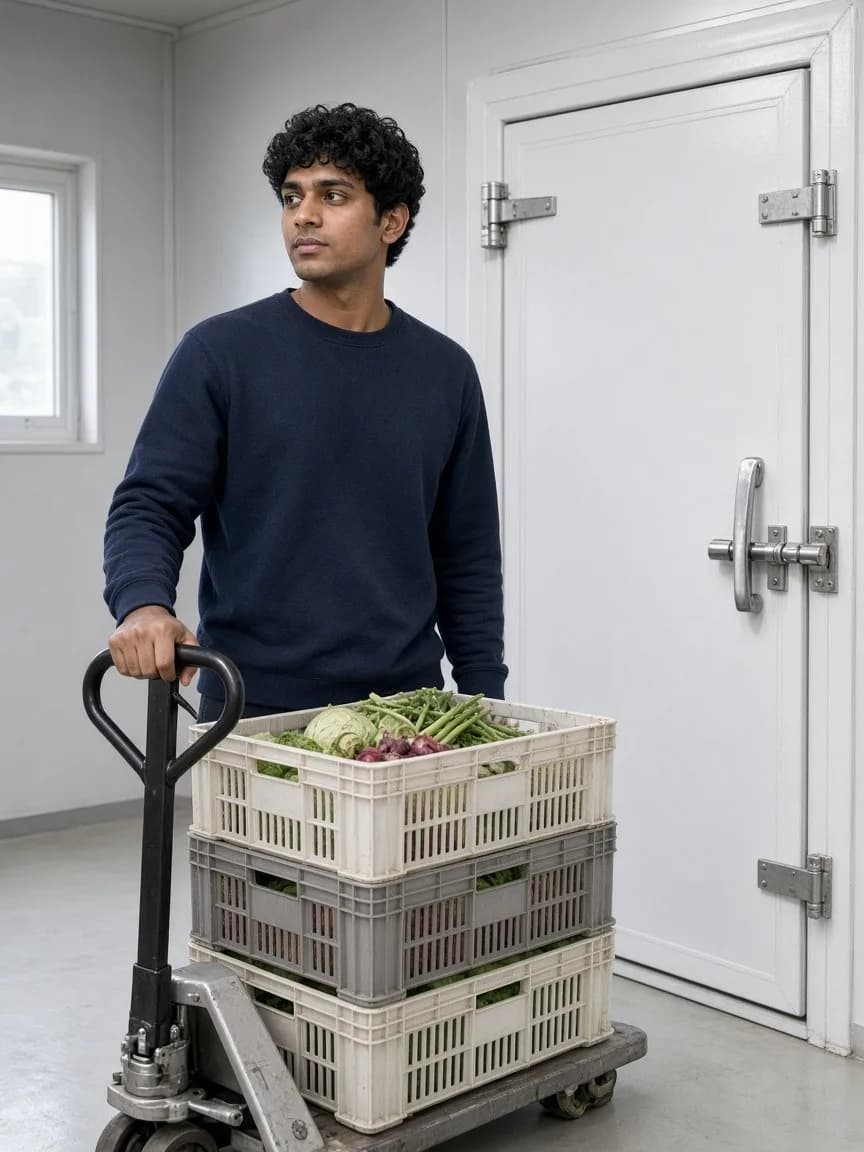
Fruit and vegetable facilities can require separate refrigerated spaces for pre cooling, chilled storage, multi product holding and distribution. Uniref configures each room according to its actual duty instead of applying one storage specification throughout the facility.
From Harvest to Dispatch
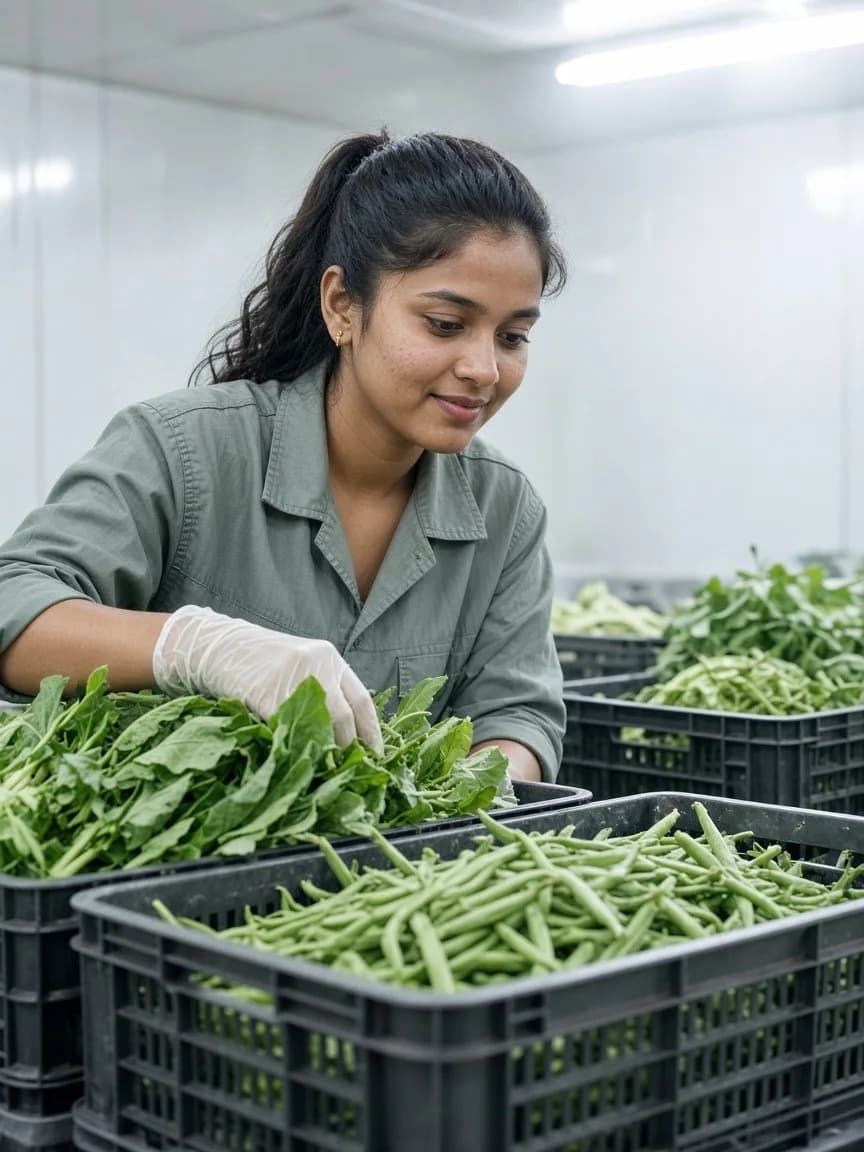
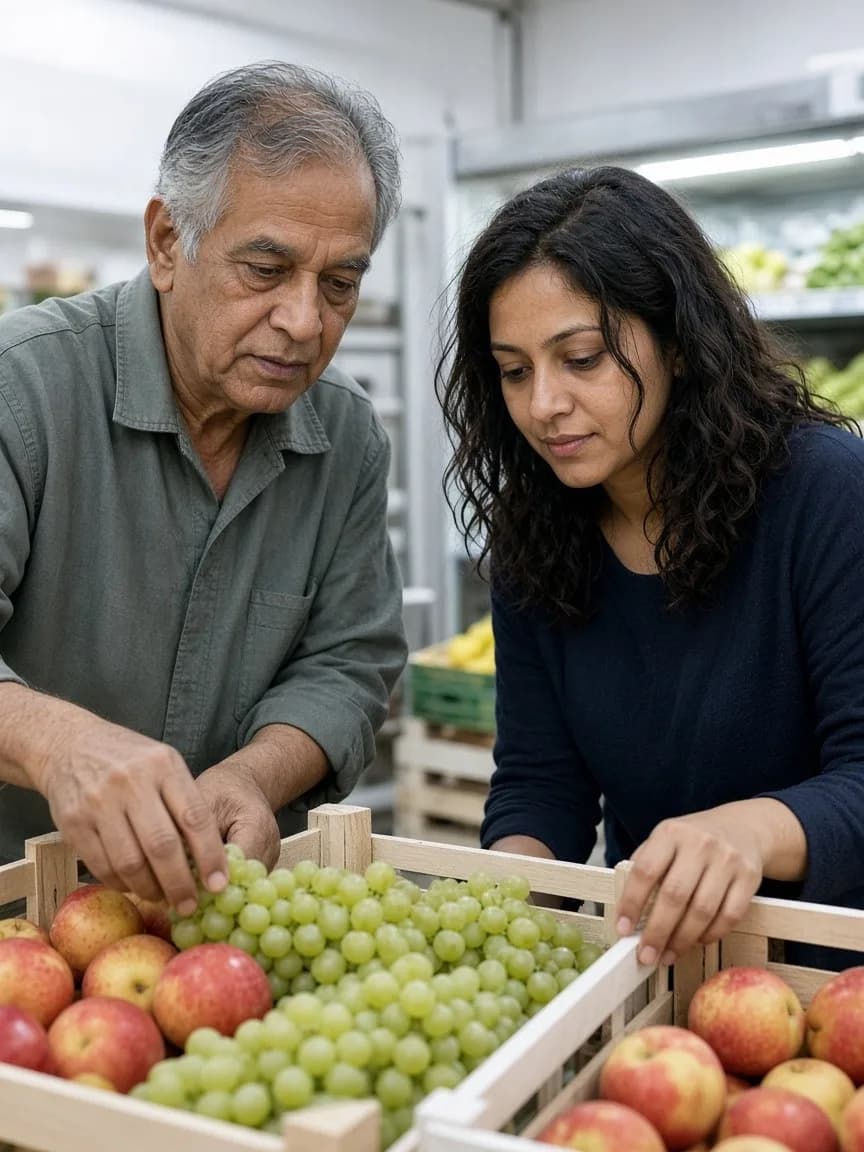
Produce quality can be influenced before storage, inside the cold room and during dispatch. Refrigeration planning should therefore consider receiving, cooling, storage, picking and transport as connected parts of the cold chain.
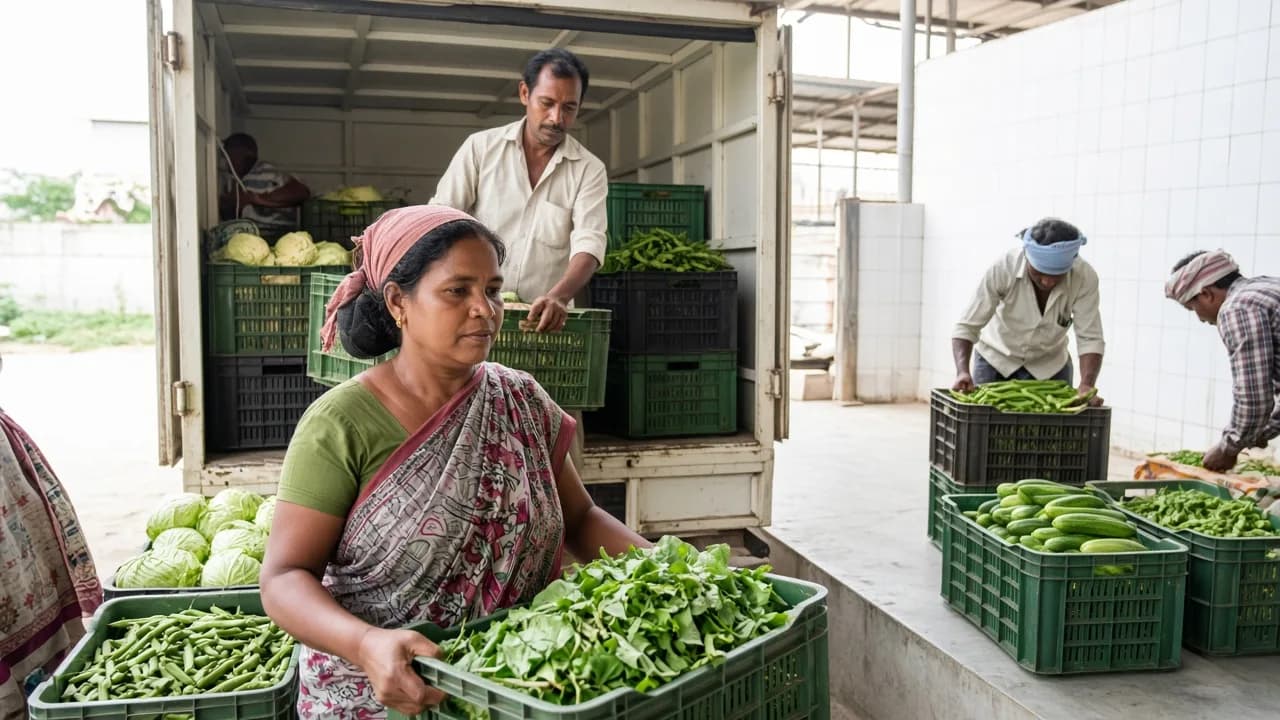
Harvest and Arrival
Harvest and Arrival
Fruits and vegetables can arrive from farms under different ambient and transport conditions. The facility should support quick movement from receiving into the appropriate cooling or storage stage. The incoming product condition should be reviewed because it affects the amount of heat the refrigeration system must remove.
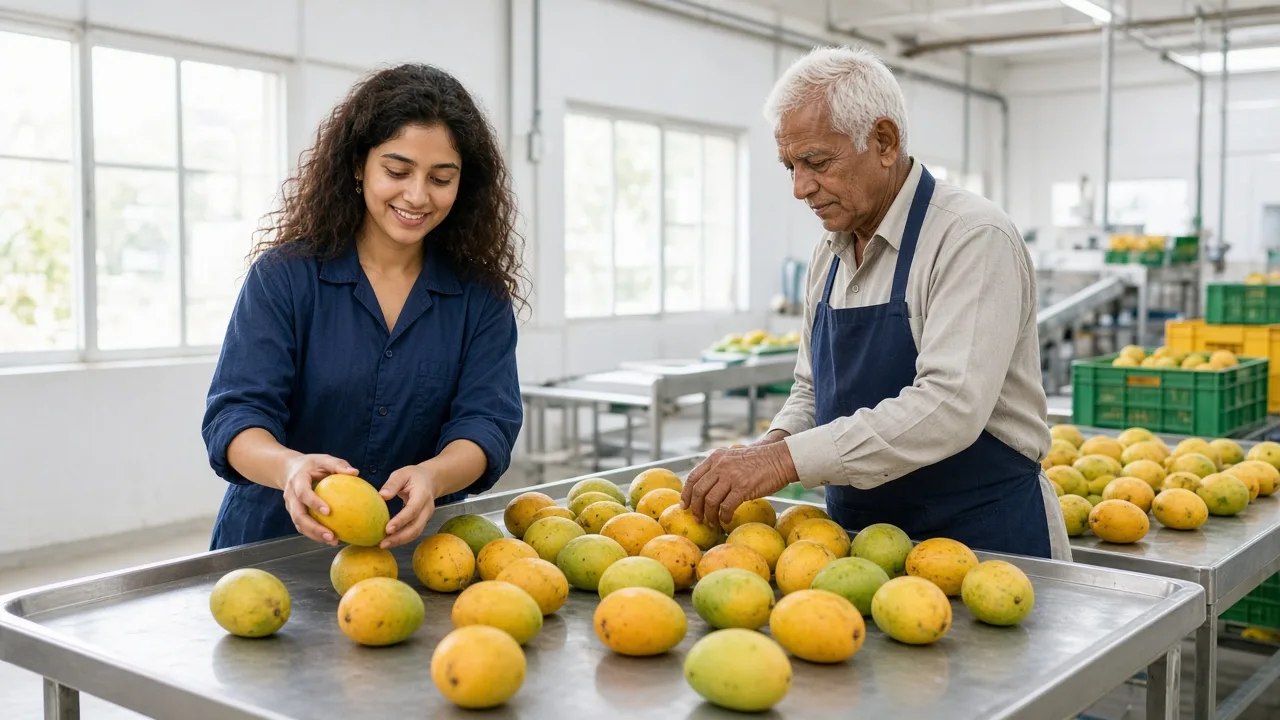
Sorting and Grading
Produce may pass through sorting, grading and inspection before storage. These areas often experience regular product movement and personnel activity. The refrigeration requirement should match the time products spend in these spaces and how they connect to the next stage.
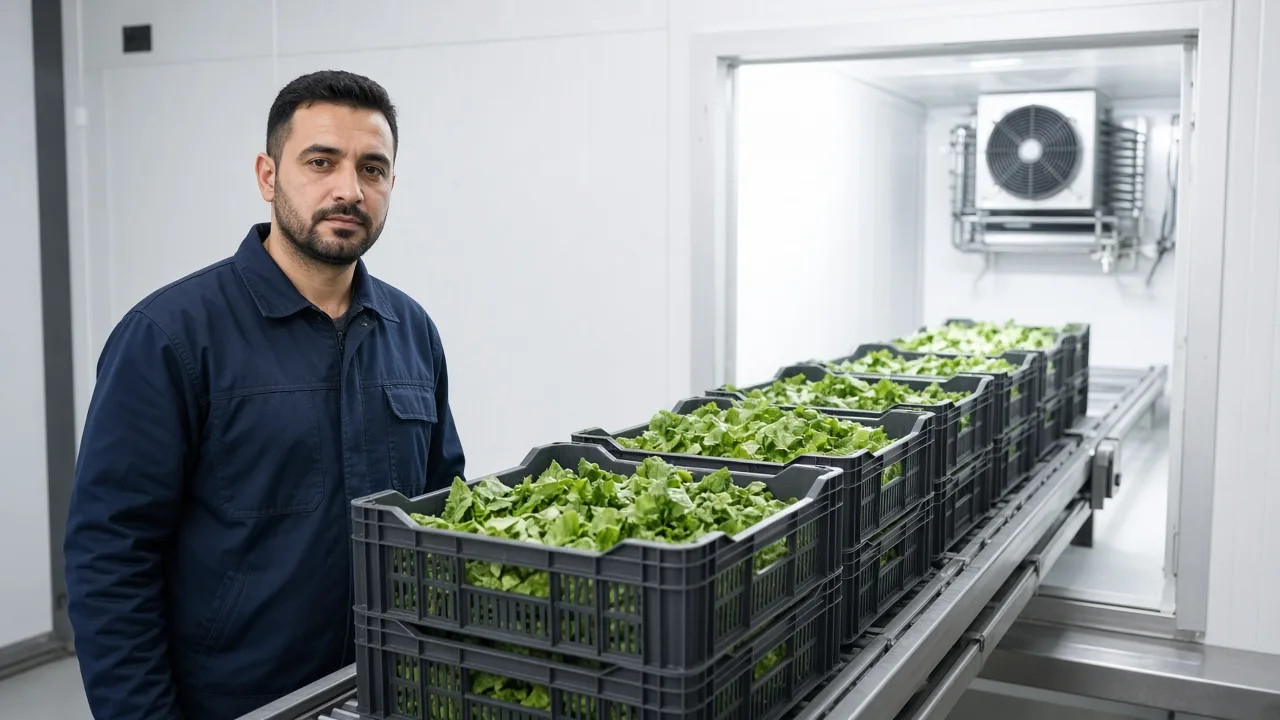
Pre Cooling
Pre cooling removes heat from freshly received produce before longer storage or onward distribution. The required process depends on the fruit or vegetable, packaging and incoming condition. This duty should be treated separately from simple holding because the refrigeration load can be very different.

Cold Storage
Once produce reaches the required condition, it can move into chilled storage. The room must maintain that condition while supporting crates, cartons, pallets and stock rotation. The layout should also allow conditioned air to circulate around the stored load.

Order Picking
Picking introduces people, movement and repeated door activity into the refrigerated space. High traffic periods can increase heat entry near the loading side of the room. The internal layout should support efficient picking without unnecessary travel through the complete storage area.
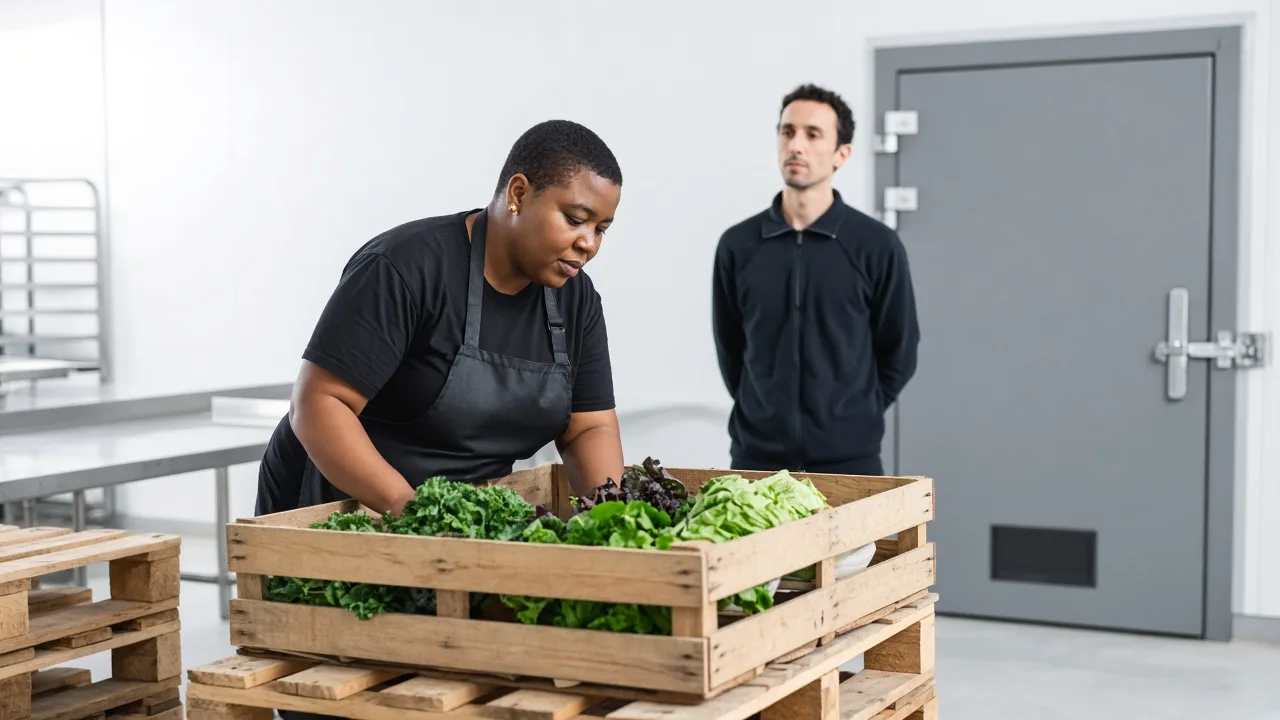
Staging
Products may remain in a staging area before dispatch. This space should be planned so produce does not stay unnecessarily exposed to warmer surroundings. An ante room or controlled transition area can support movement between storage and loading where required.
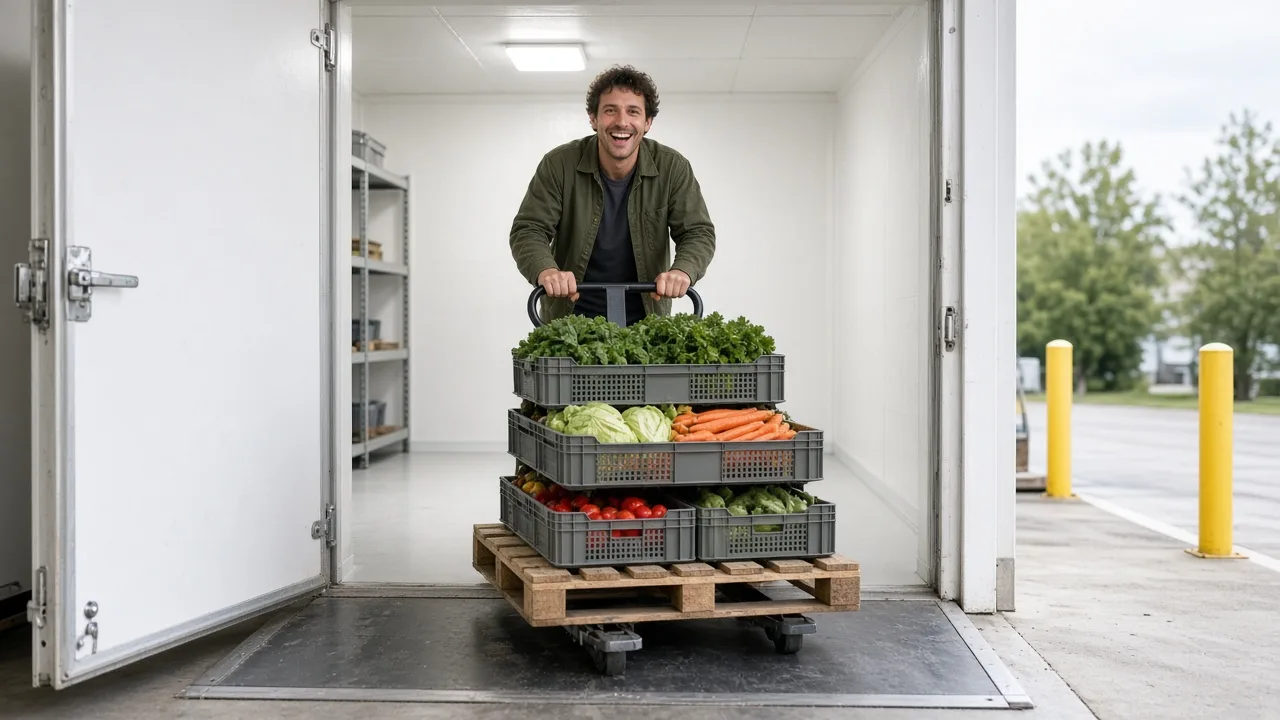
Dispatch
Produce leaves storage through doors and loading areas before entering transport. The route should be practical and direct. Door planning and suitable staging arrangements can help reduce unnecessary heat and moisture entering the main cold room.
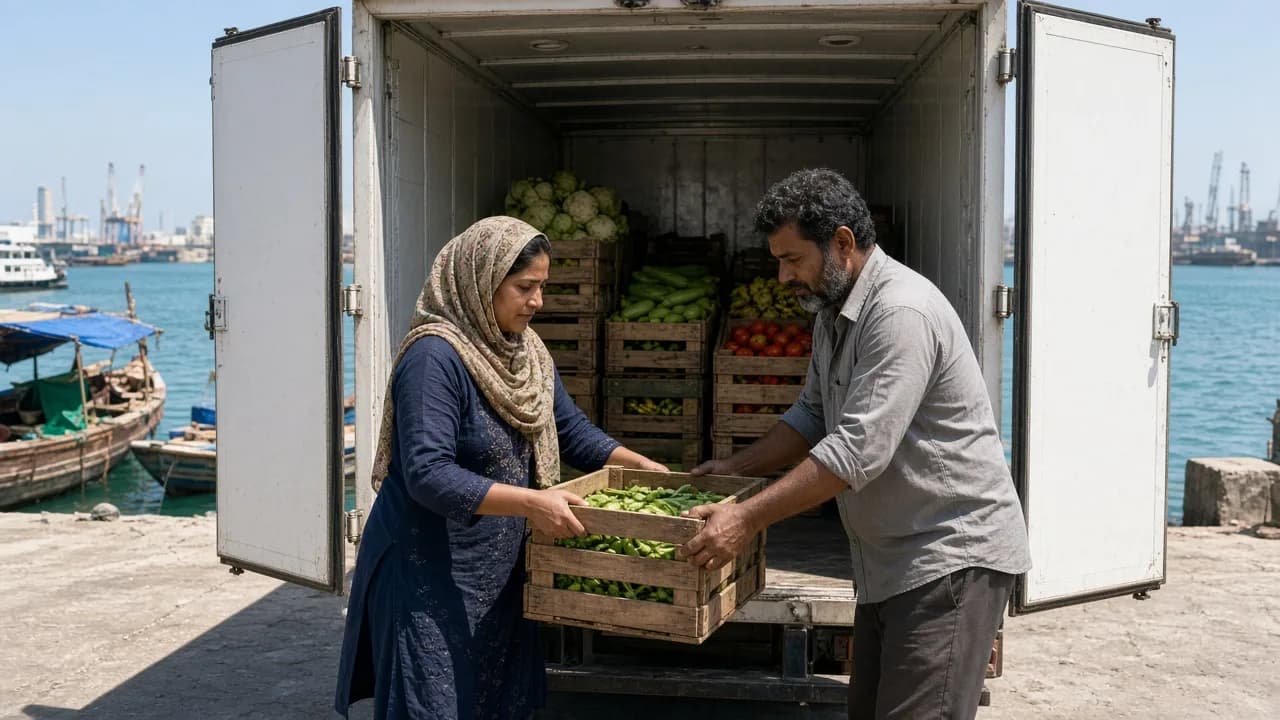
Refrigerated Transport
Temperature control may need to continue after produce leaves the facility. The dispatch area should support efficient transfer into suitable refrigerated vehicles where required. This connects cold storage with the next stage of the supply chain.
Swipe to move the product along the cold chain.
Storage by Produce Requirement
Different fruits and vegetables respond differently to cooling, packaging, airflow and storage duration. Uniref therefore starts with produce type, incoming condition, handling method and distribution process before selecting the refrigeration system.
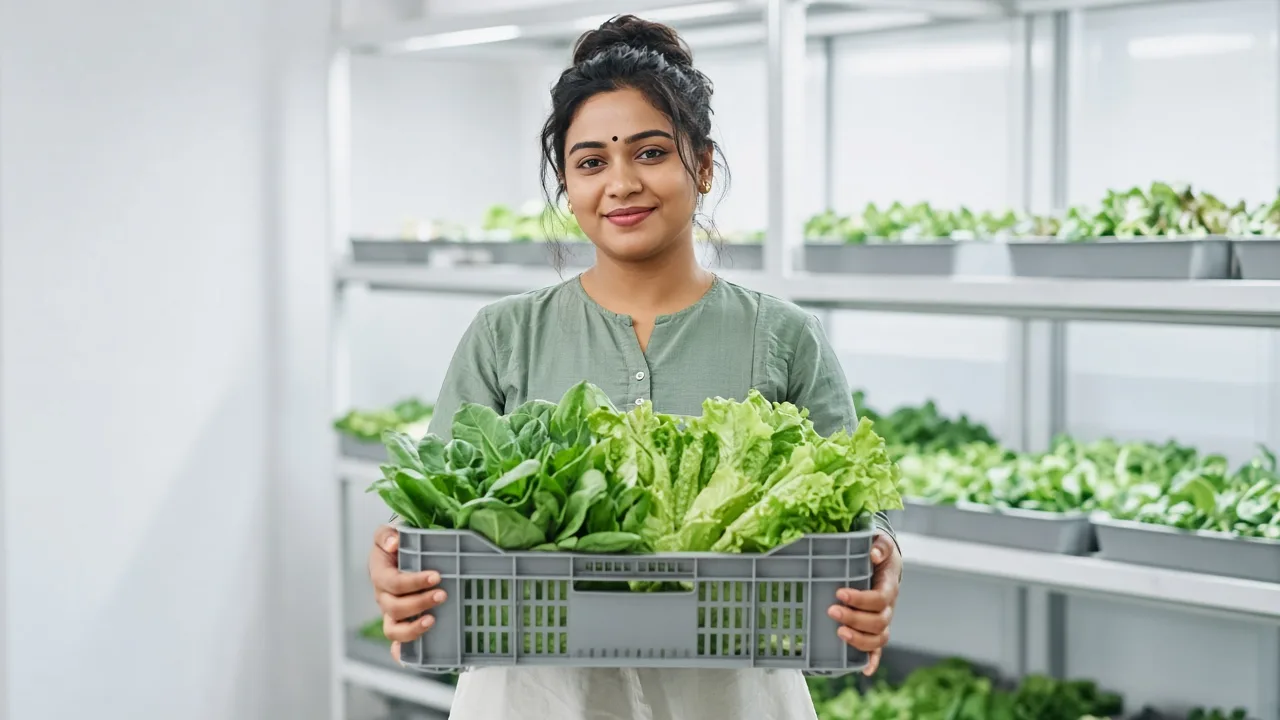
The product specification, packaging, incoming temperature, storage duration and handling process determine the final room condition.
Inside the Refrigeration System
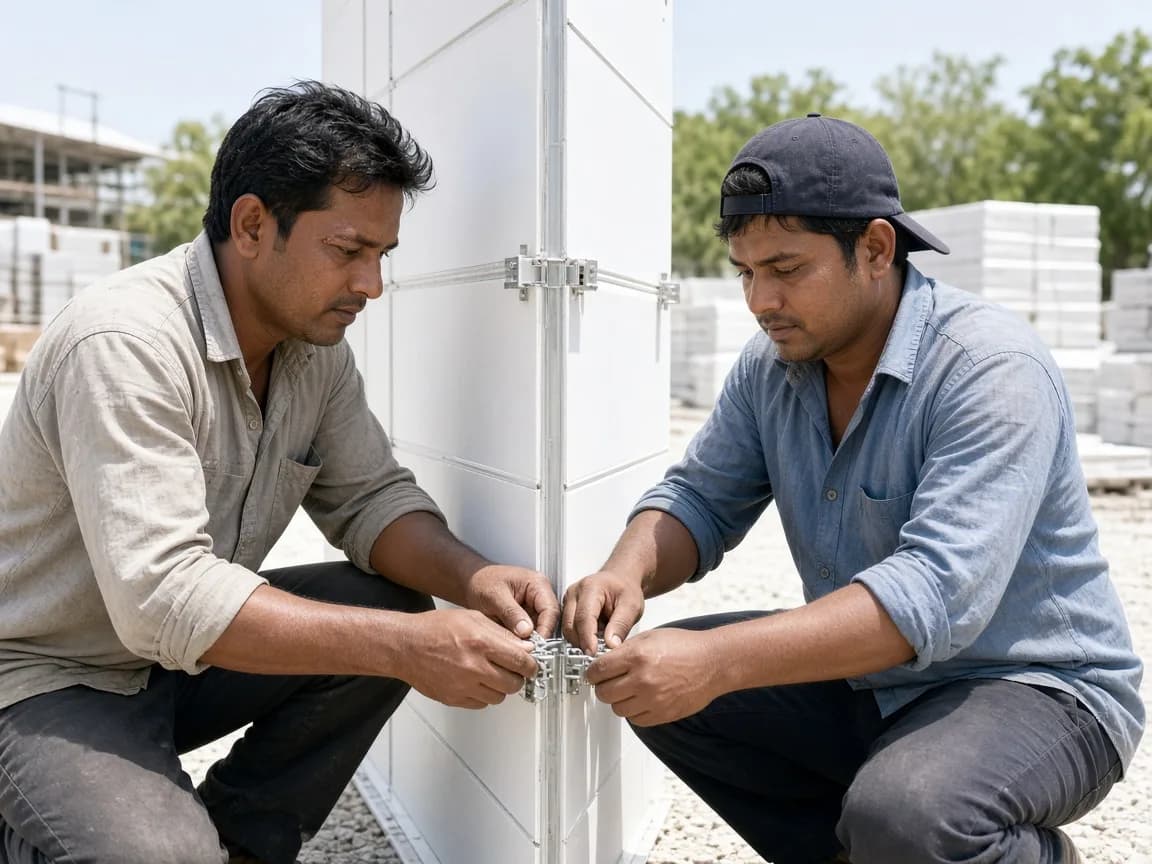
A produce cold room is more than an insulated enclosure with cooling equipment. Panels, doors, refrigeration equipment, airflow, piping and controls need to work together according to the product and operating duty.
01 / 10
Insulated PUF and PIR Panels
01
PUF panels and PIR panels create the insulated enclosure separating the refrigerated area from warmer surroundings. Panel selection and thickness should match the room condition and operating environment.
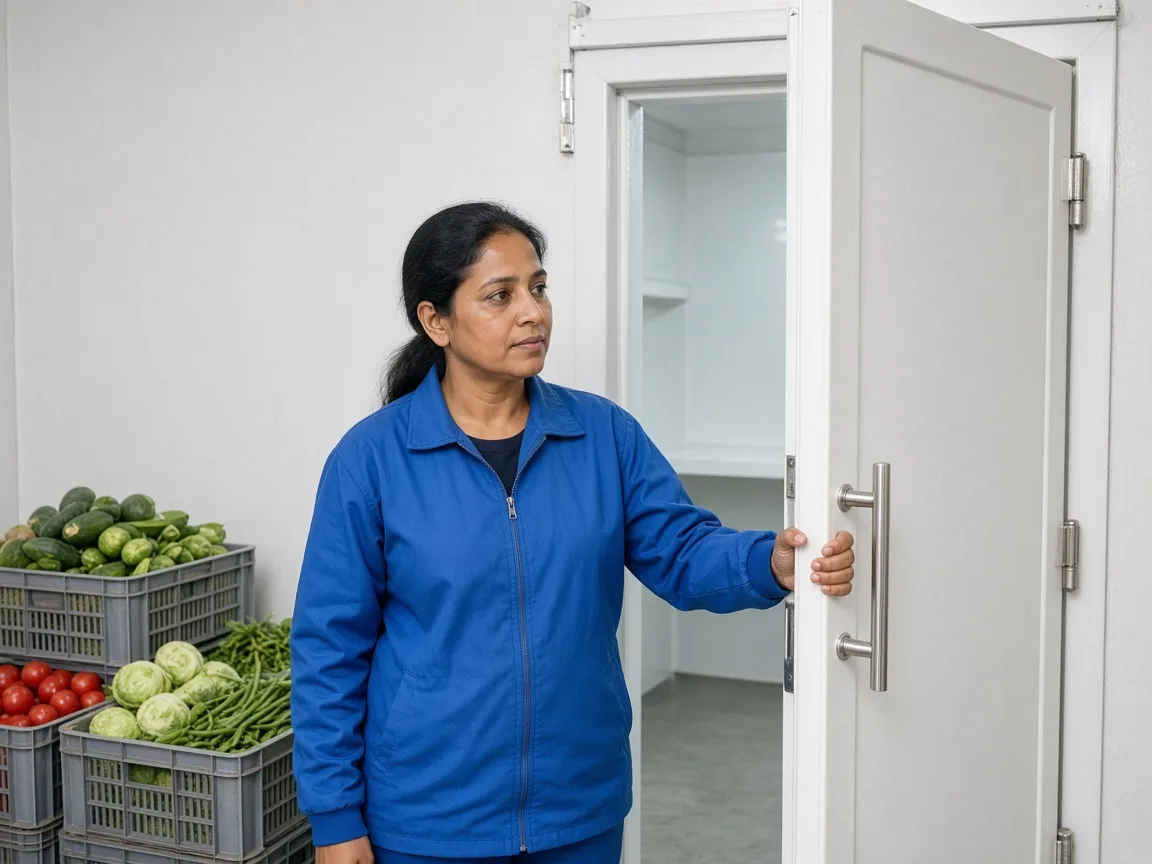
02
The door must support frequent product movement while limiting heat and moisture entry. Its dimensions should reflect crates, pallets and handling equipment used at the facility.

03
Suitable door sealing helps reduce unnecessary air infiltration. Damaged or poorly fitted seals can allow warm and humid air to enter the room.
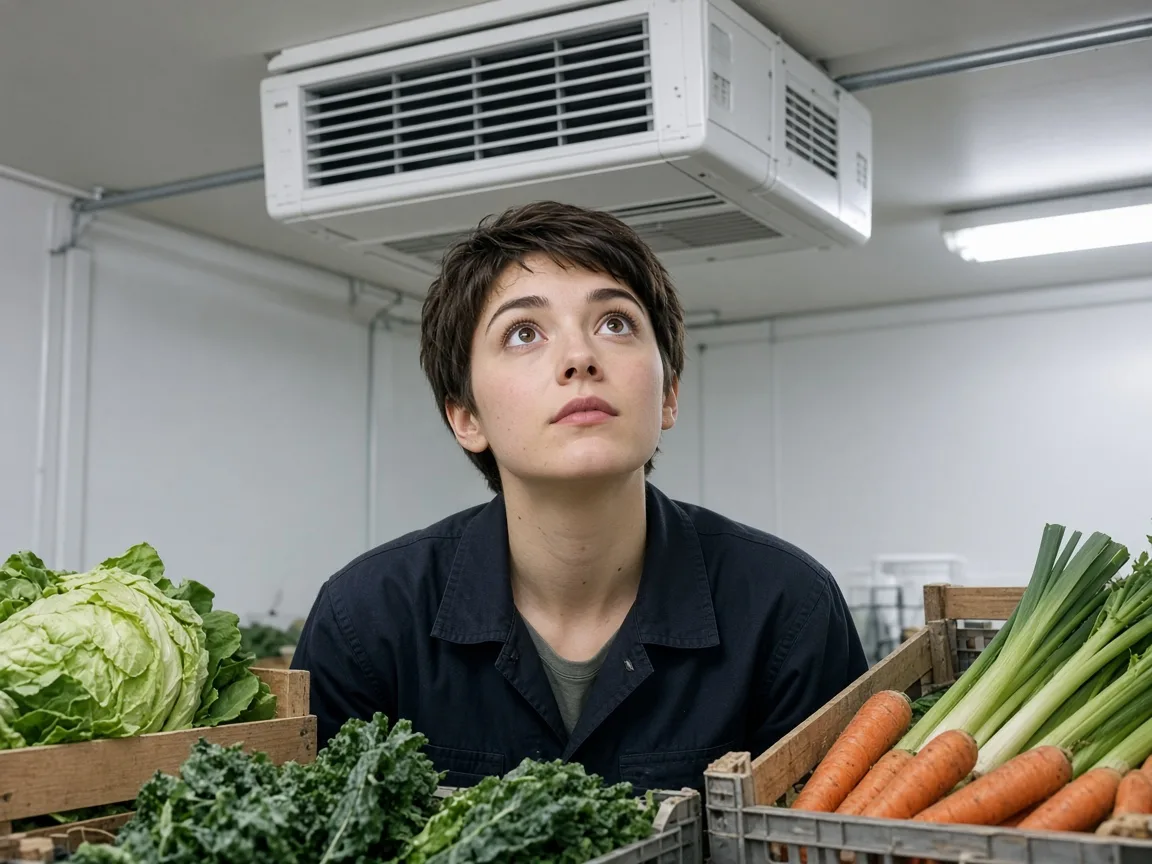
04
The evaporator removes heat from the room and circulates conditioned air through the storage area. Capacity, fan arrangement and location should suit the room load and geometry.
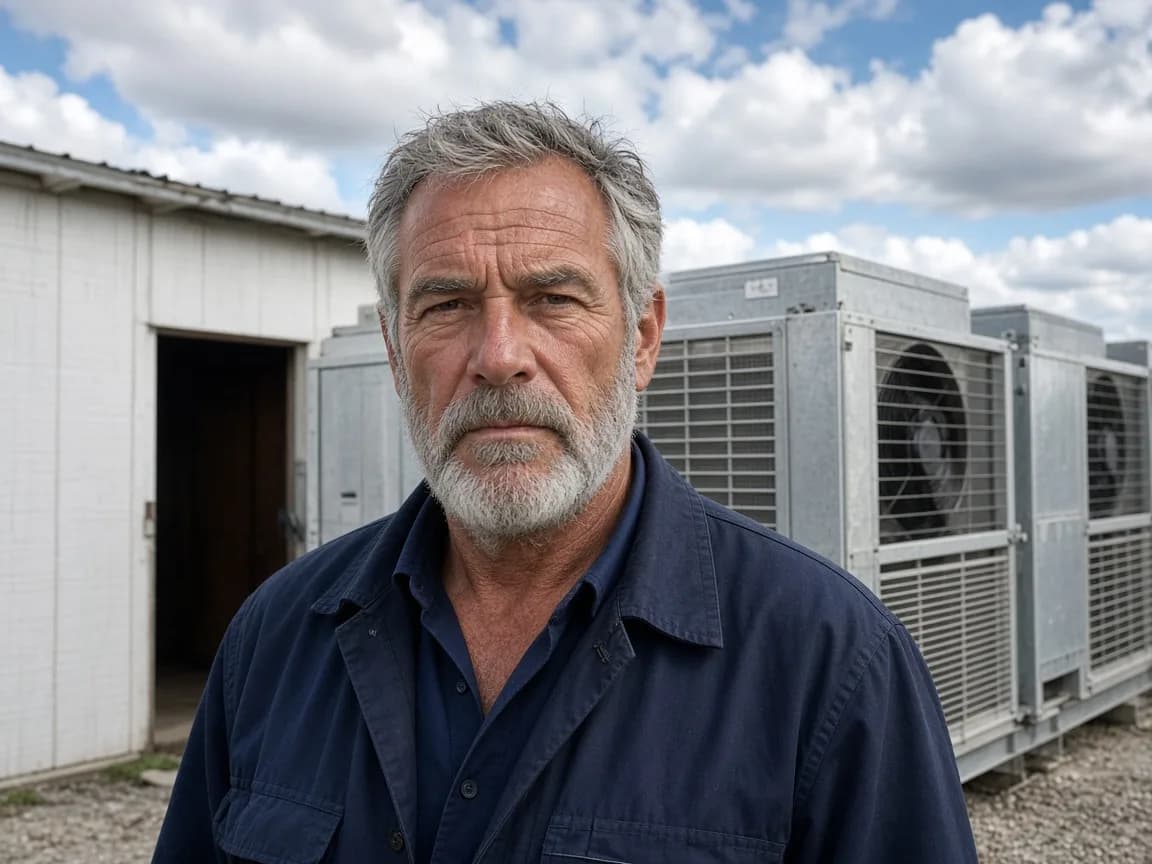
05
The condensing unit and compressor provide the refrigeration duty required by the room. Selection depends on the calculated load, operating condition and site environment.
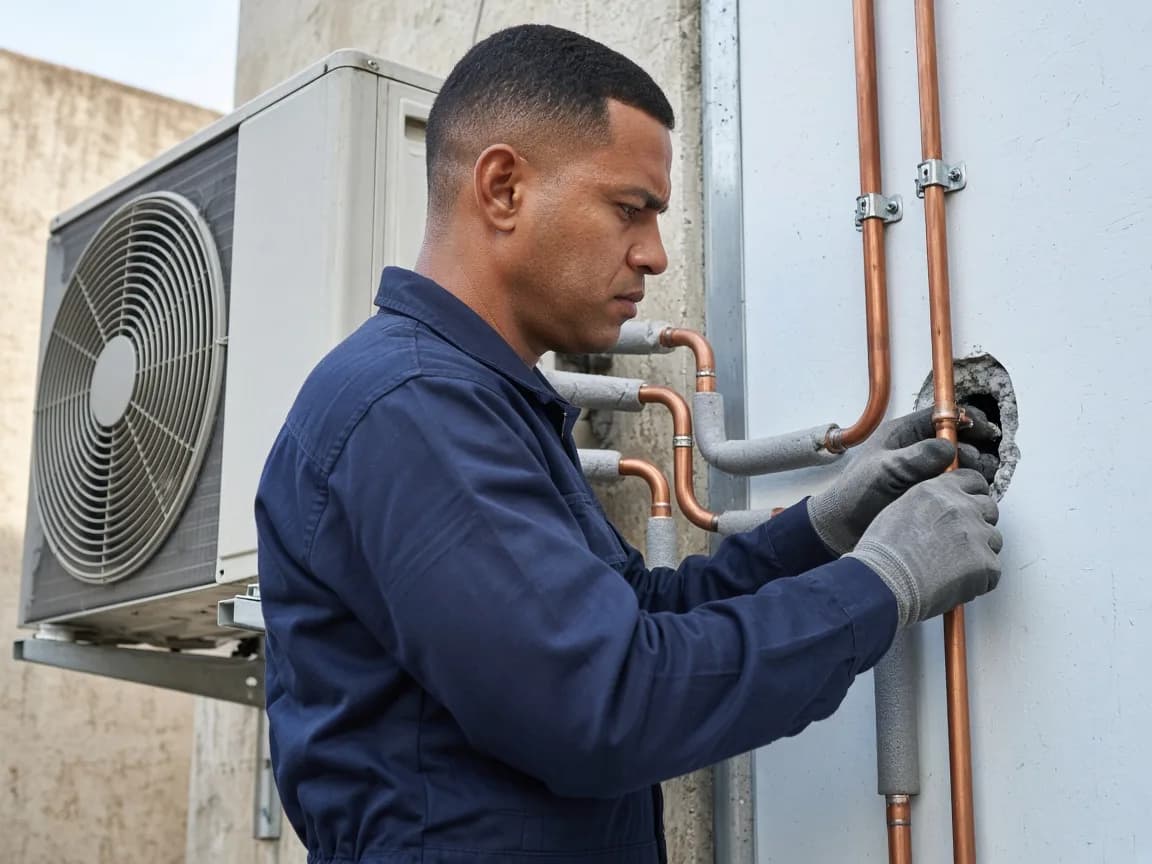
06
Piping connects the major refrigeration components and allows refrigerant to circulate through the system. Sizing, routing and insulation should follow the approved design.
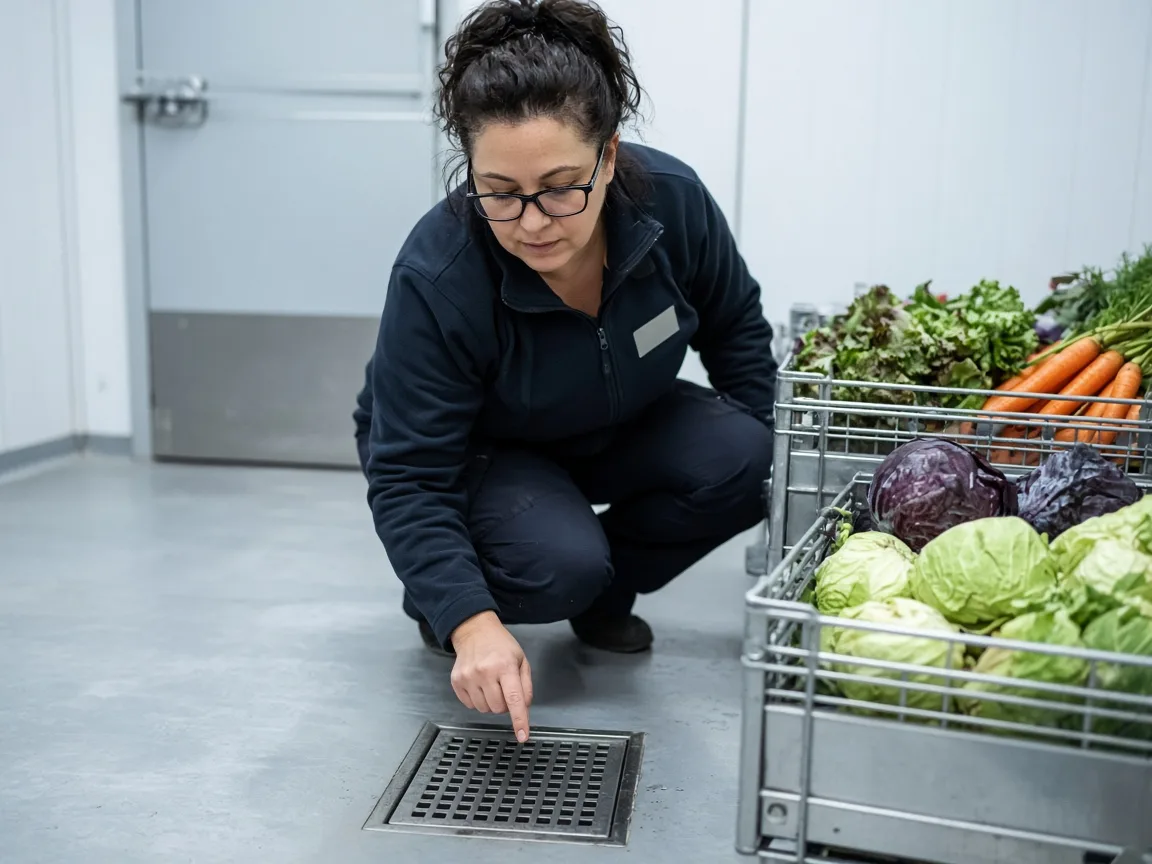
07
Water from cleaning or system operation needs suitable drainage. Drain locations should remain accessible and should not interfere with product movement.
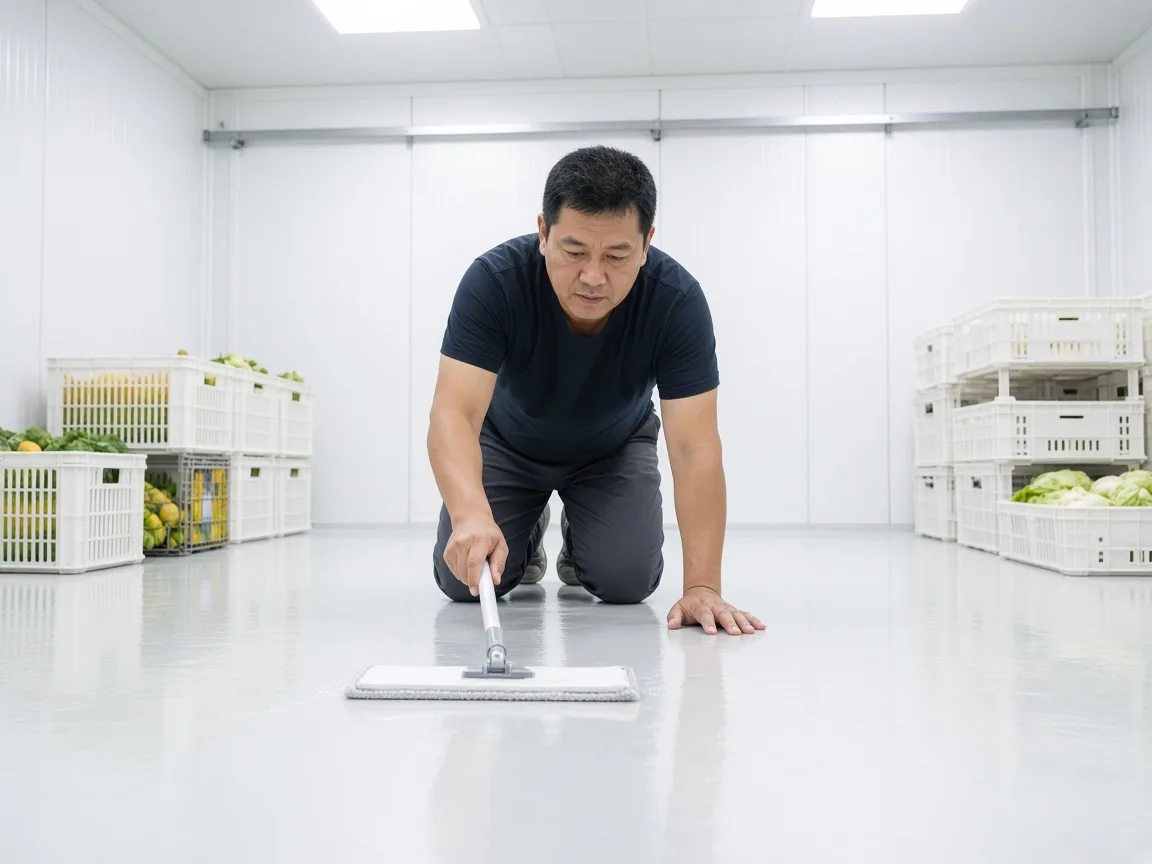
08
The floor must support pallets, crates and material handling activity. Surface design should also allow practical cleaning and maintenance.
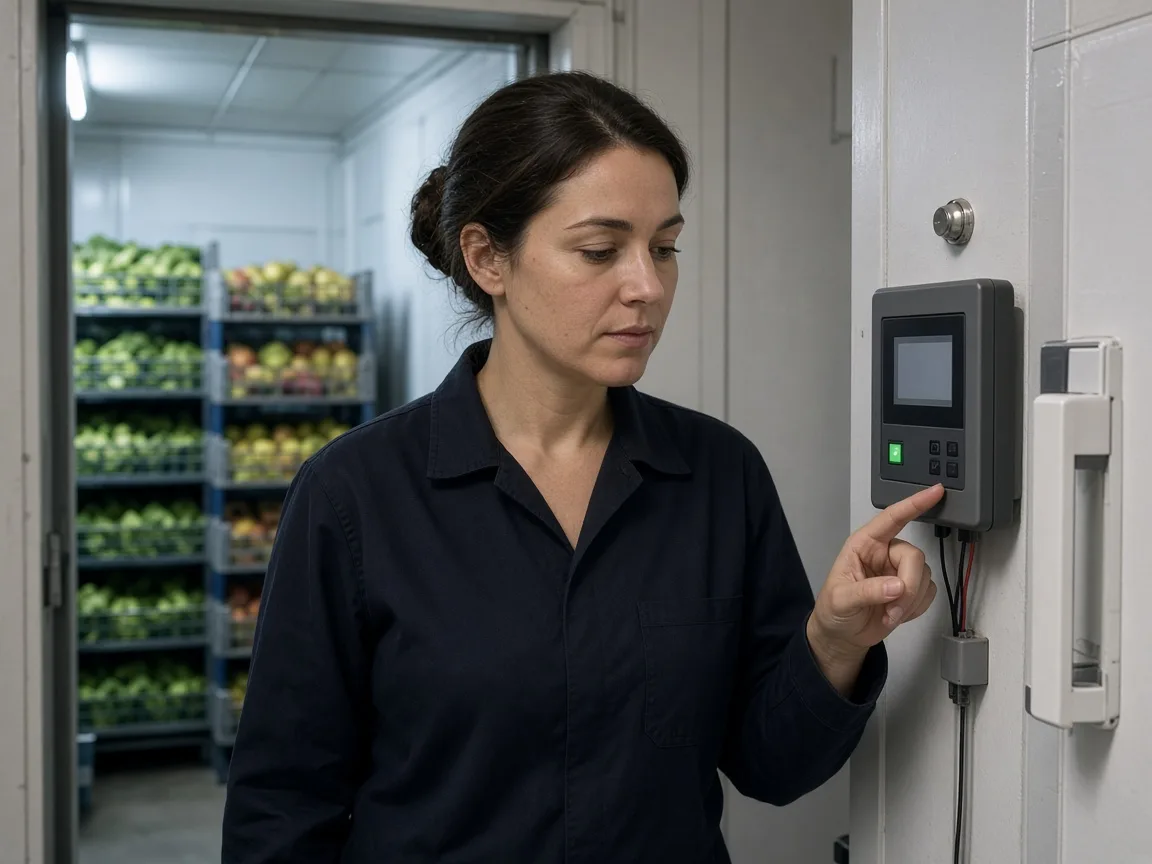
09
Controls help the refrigeration system maintain the selected operating condition. Sensors provide operators with information from defined monitoring points.
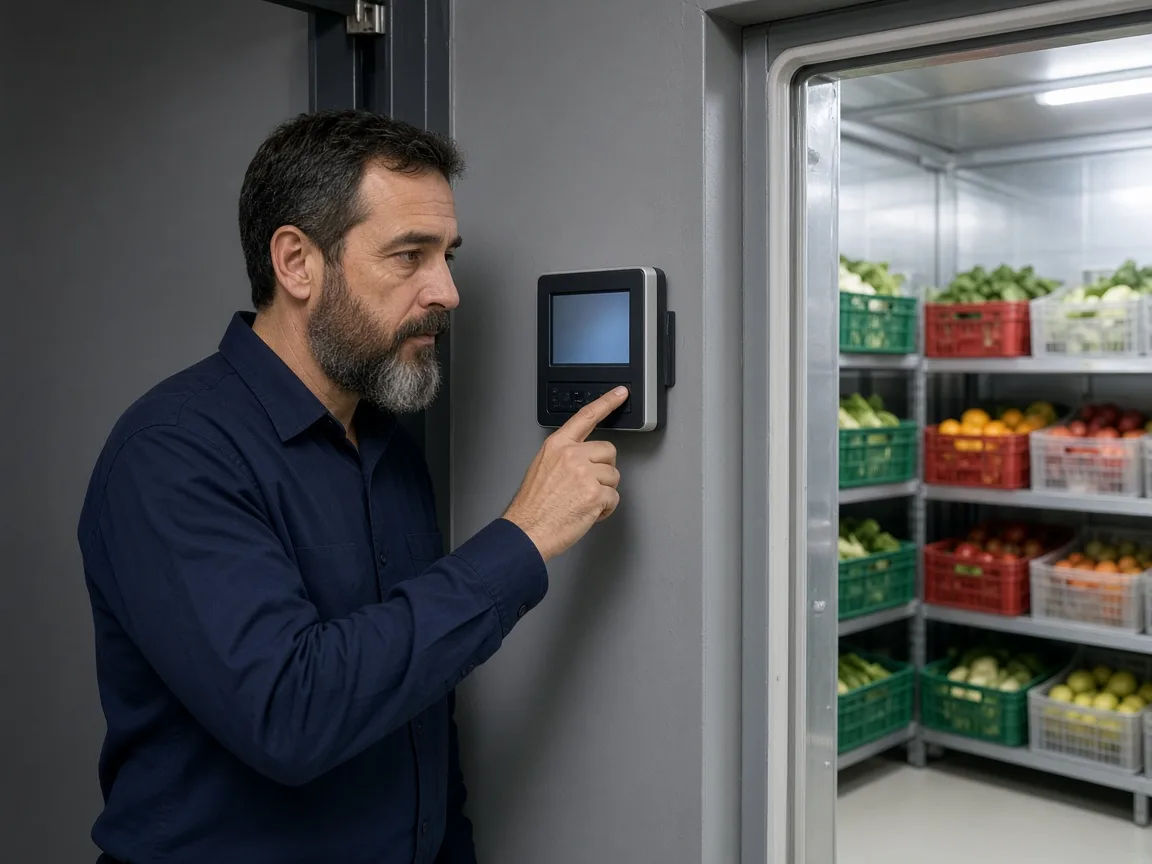
10
Alarms can alert operators when configured temperature limits are crossed. They support operational visibility but do not replace proper system design and maintenance.
Airflow Through the Produce Load
A room sensor can show the expected condition while produce behind a blocked airflow path experiences something different. Cold room design therefore needs to consider how conditioned air moves through crates, cartons, racks and pallets.
Spacing creates paths for conditioned air to move around stored products. Pallets placed tightly together or directly against walls can restrict circulation.
The evaporator should be positioned with room shape, rack layout and expected product load in mind. Poor placement can leave some areas with limited circulation.
Conditioned air needs a clear route from the evaporator across the room and back toward the return side. Both directions matter when planning crate and pallet positions.
Tall stacks, dense cartons and unsuitable rack positions can interrupt circulation. Layout planning should identify likely barriers before regular operation begins.
The way products enter, leave and occupy the room changes available airflow paths. Refrigeration planning should consider the normal operating load.
Areas behind dense stacks, close to doors or in corners can behave differently from open spaces. These locations should be considered during sensor and airflow planning.
Crates can support or restrict air movement depending on how they are stacked. Their dimensions and orientation should be reviewed during storage planning.
Door openings affect conditions near loading and picking zones. Door positions and internal routes should support quick product movement with limited unnecessary open time.
Built for Local Operating Reality
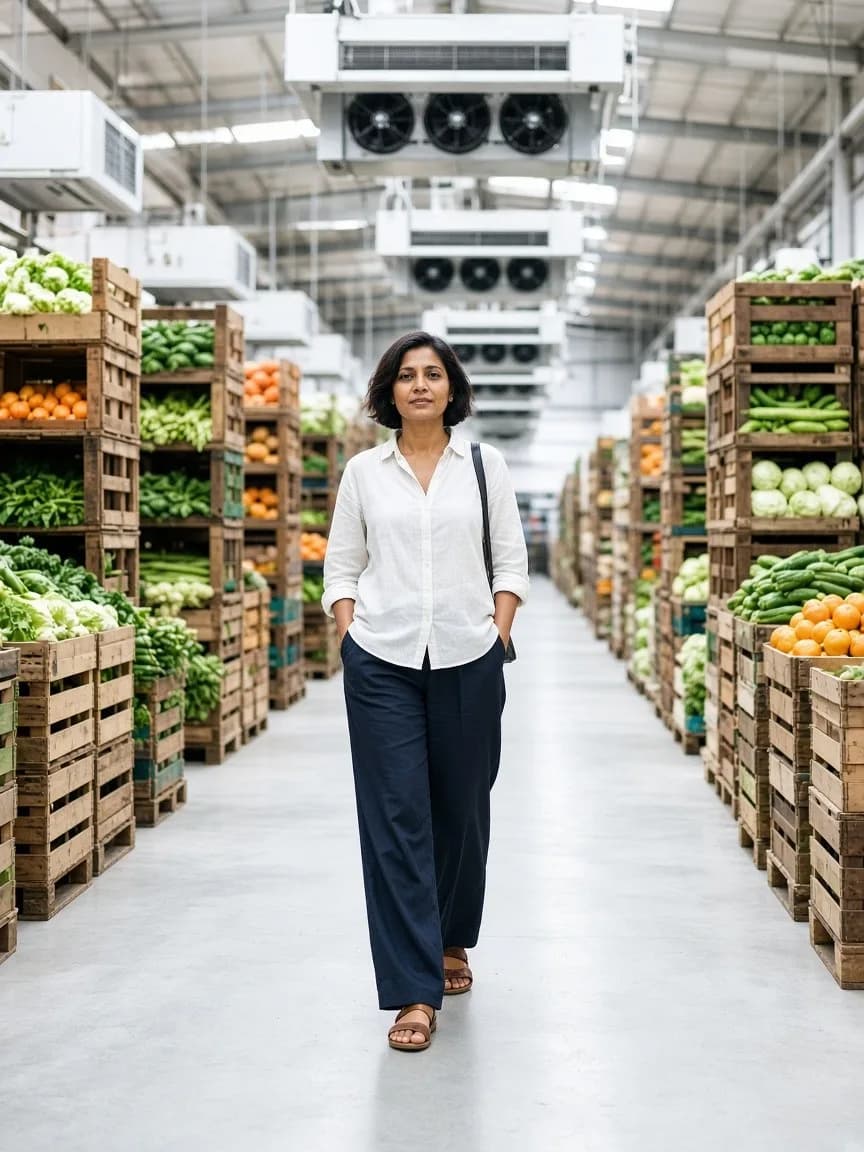
Fruit and vegetable cold rooms in India may operate through high outdoor temperatures, seasonal changes, intensive loading activity and long working days. Refrigeration design should consider both the produce requirement and the environment around the facility.
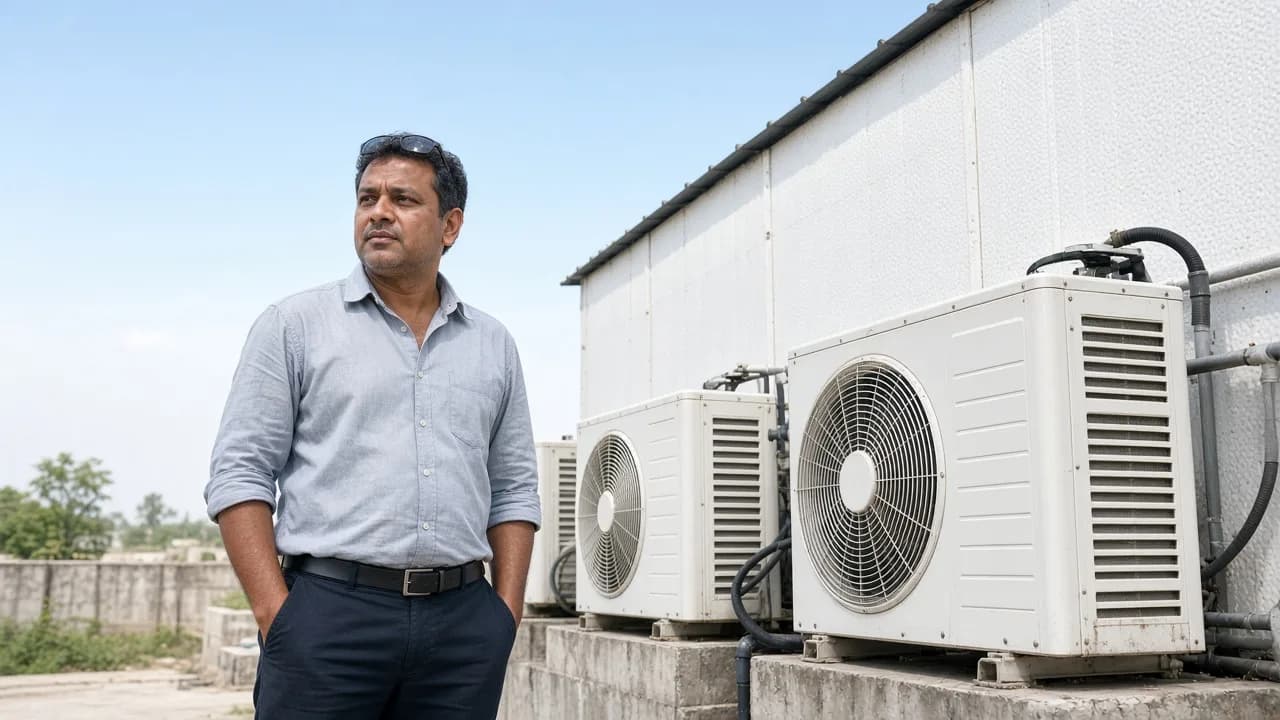
Outdoor and plant side conditions
The refrigeration system must reject heat removed from the cold room while operating under the ambient conditions expected at the site.
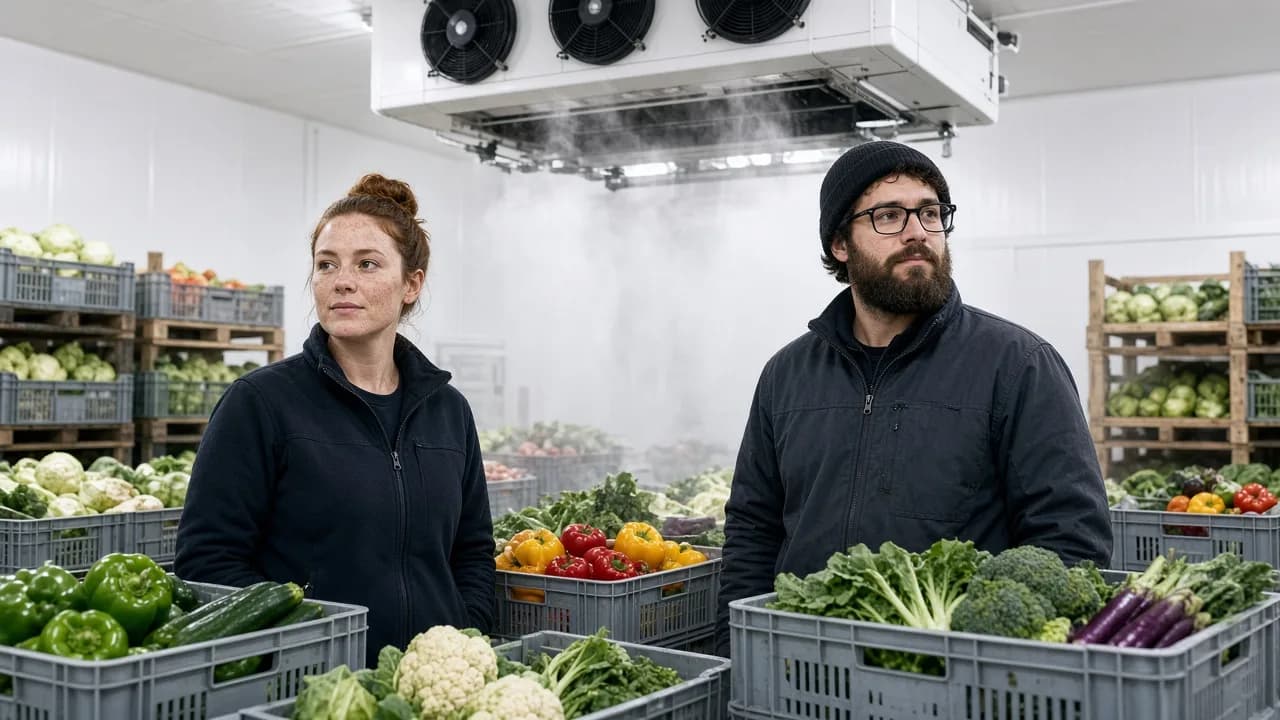
Produce storage conditions
Inside the room, insulation, refrigeration equipment and airflow work together to maintain the product specific storage environment.
Any door or temperature animation shown on the page is only a visual representation and does not indicate a measured recovery time.
High outside temperatures can increase the load placed on refrigeration equipment. Equipment selection should consider the ambient conditions expected at the installation site.
Produce facilities may have heavy receiving activity during harvest or dispatch periods. Door size, traffic flow and room arrangement should reflect this operating pattern.
Cold storage facilities may run refrigeration equipment for extended periods. Components should be selected for the calculated duty and expected operating schedule.
Existing warehouses can include columns, loading docks, different floor levels and fixed rack areas. Engineering should fit the refrigeration system into the actual building layout.
Ambient conditions vary across seasons and locations in India. Refrigeration planning should account for relevant project conditions rather than only mild weather operation.
Produce distribution facilities can experience concentrated picking and loading activity. Ante rooms and practical traffic routes can help separate storage from surrounding conditions.
Refrigeration equipment needs suitable placement and service access in warehouse environments. Surrounding dust and site activity should be considered during planning.
Fruit and vegetable facilities may receive larger product volumes during specific harvest periods. Refrigeration planning should consider how incoming loads can change during peak operation.
Plan Your Requirement
The planner helps identify which type of refrigerated space may suit your produce operation. It suggests a room category based on product and handling requirements but does not calculate a project price.
01 / 06
Why Work With Uniref
Uniref designs, manufactures, supplies, installs and commissions custom cold rooms and refrigeration systems. Panel manufacturing is carried out in Bengaluru and Mumbai, engineering coordination is from Jaipur, and installation is available across India.
The room starts with the fruit or vegetable requirement rather than a standard refrigeration package. Produce type, incoming condition, packaging, storage period and daily movement are considered during planning.
Fresh produce storage differs from frozen holding and general refrigerated warehousing. Airflow, product load, pre cooling needs and storage arrangement should therefore be considered together.
A cold room includes more than insulated panels. Uniref coordinates the enclosure, refrigeration equipment, piping, controls and installation as one complete solution.
The design process considers local ambient conditions, warehouse layouts and the way Indian produce businesses receive, store and dispatch goods.
Produce businesses may require pre cooling, chilled rooms, several chambers and transition areas within one facility. These spaces can be planned around the wider handling process.
Refrigeration systems require inspection and maintenance throughout their operating life. Uniref provides after sales support according to the installed system and requirement.
The correct room depends on the fruit or vegetable, incoming condition and required storage period. A facility may need pre cooling, chilled storage or separate chambers for different produce categories. The final selection should follow the product requirement.
Discuss Your Produce Storage Project
Share your fruit or vegetable type, required storage condition, expected capacity, incoming product condition and project location with Uniref. Our team can review the requirement and recommend a suitable pre cooling room, chilled cold room, multi chamber facility or produce cold storage configuration.
Discuss Your Produce Storage Project
Share your fruit or vegetable type, required storage condition, expected capacity, incoming product condition and project location with Uniref. Our team can review the requirement and recommend a suitable pre cooling room, chilled cold room, multi chamber facility or produce cold storage configuration.


