
Door openings
Frequent access during preparation and service increases warm air and moisture entering the refrigerated room.
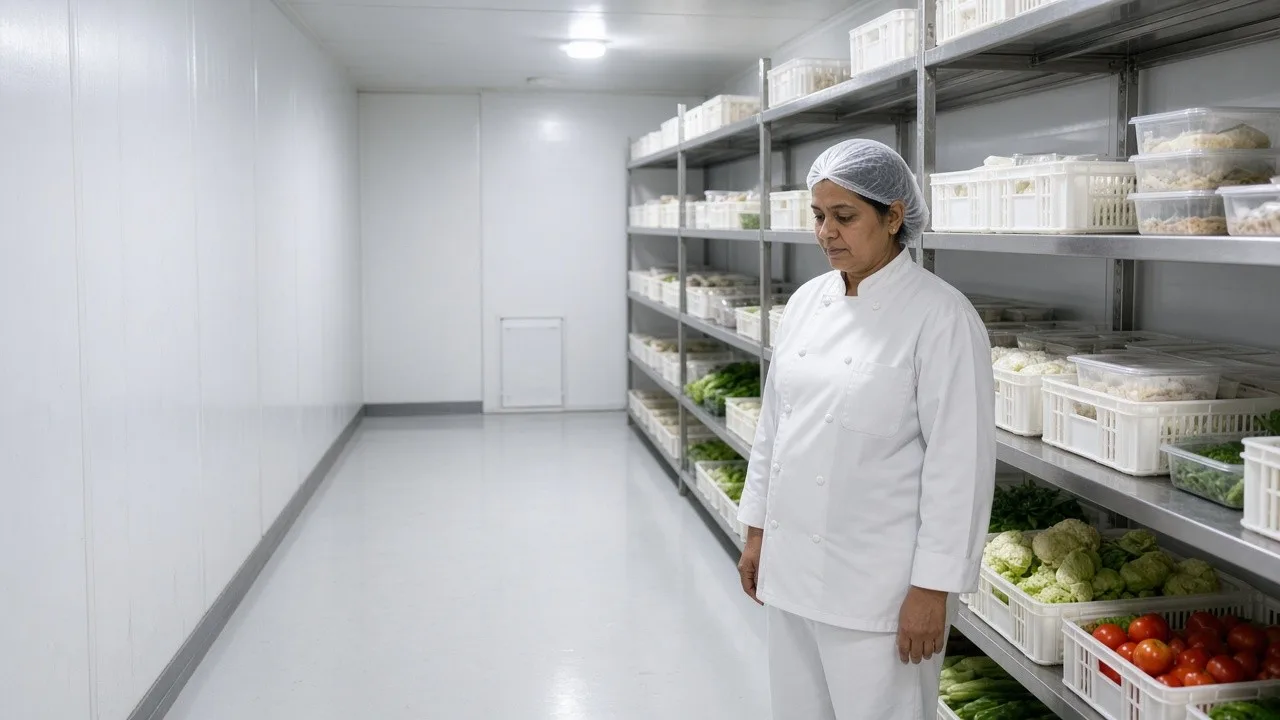
Hospitality Refrigeration Solutions
Uniref designs and installs chilled rooms, freezer rooms, multi temperature rooms and cold storage systems for hotels, resorts, restaurants, banquet kitchens, central kitchens and hospitality groups across India. As a cold room manufacturer for hospitality, we engineer each system around the food category, required condition, kitchen workflow, storage load, access frequency and operating environment.
Room temperature
+32°C
The visual represents a hospitality cold room moving toward its required operating condition, while the final setpoint is confirmed from the stored product and kitchen requirement.
The Hospitality Storage Challenge
Hotels and commercial kitchens can handle fresh food, dairy, meat, frozen goods, beverages and ingredients within the same operation. Frequent door openings, fast stock turnover, kitchen activity and continuous receiving and dispatch can all change the refrigeration load inside the facility.
01
Food deliveries can arrive at different conditions depending on the supplier, transport and product category. The refrigeration system must account for incoming product heat while maintaining the condition of items already stored inside.
02
Door openings, staff movement, lights, trolleys and nearby kitchen activity can add heat to refrigerated spaces. Equipment selection should therefore consider actual back of house operation rather than only empty room volume.
03
Warm humid air can enter through doors and connected kitchen areas. In freezer rooms, this moisture can contribute to frost on coils, doors and other cold surfaces.
04
The refrigeration system continuously removes heat introduced through products, walls, doors and operating activity. Correct evaporator, condensing unit, compressor, airflow and defrost selection helps the room work under demanding hospitality conditions.
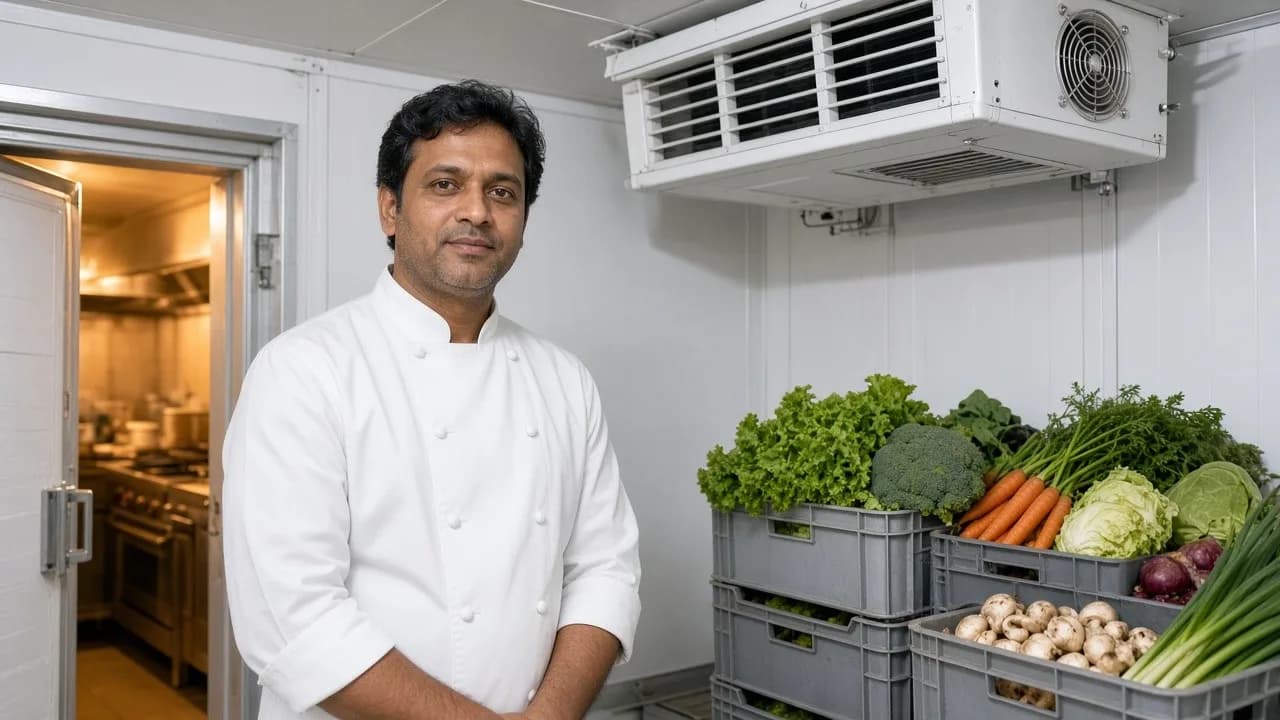
Frequent access during preparation and service increases warm air and moisture entering the refrigerated room.
The quantity, packaging and incoming condition of stored food directly influence refrigeration duty.
Closely arranged cartons, crates or containers can restrict conditioned air from reaching the complete stored load.
Nearby cooking and preparation areas can add additional heat around cold room entrances and equipment zones.
Rooms for Hospitality Operations
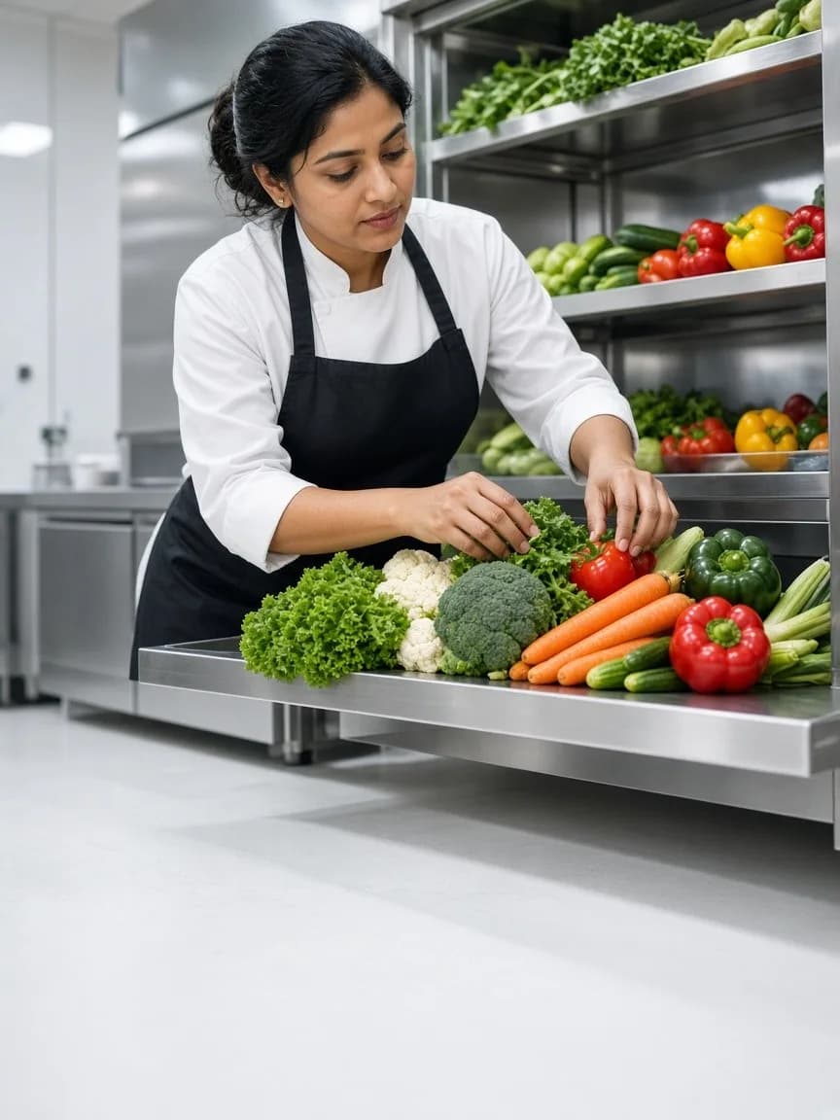
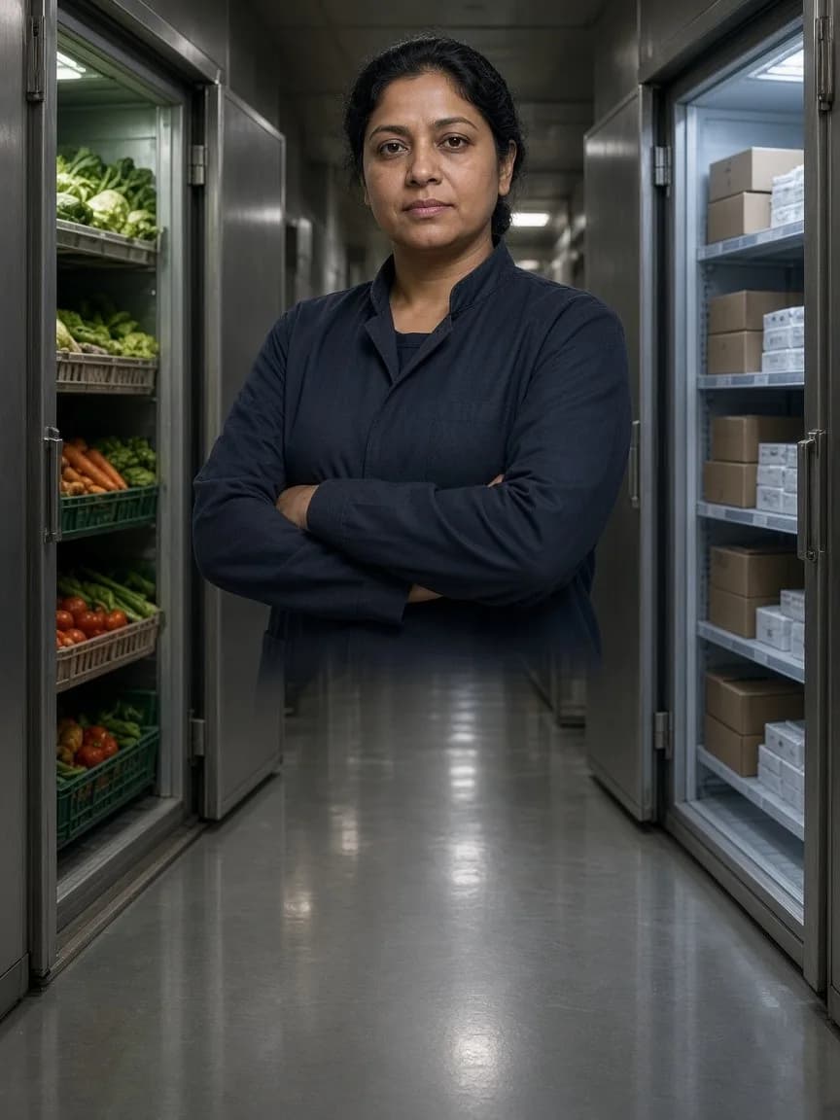
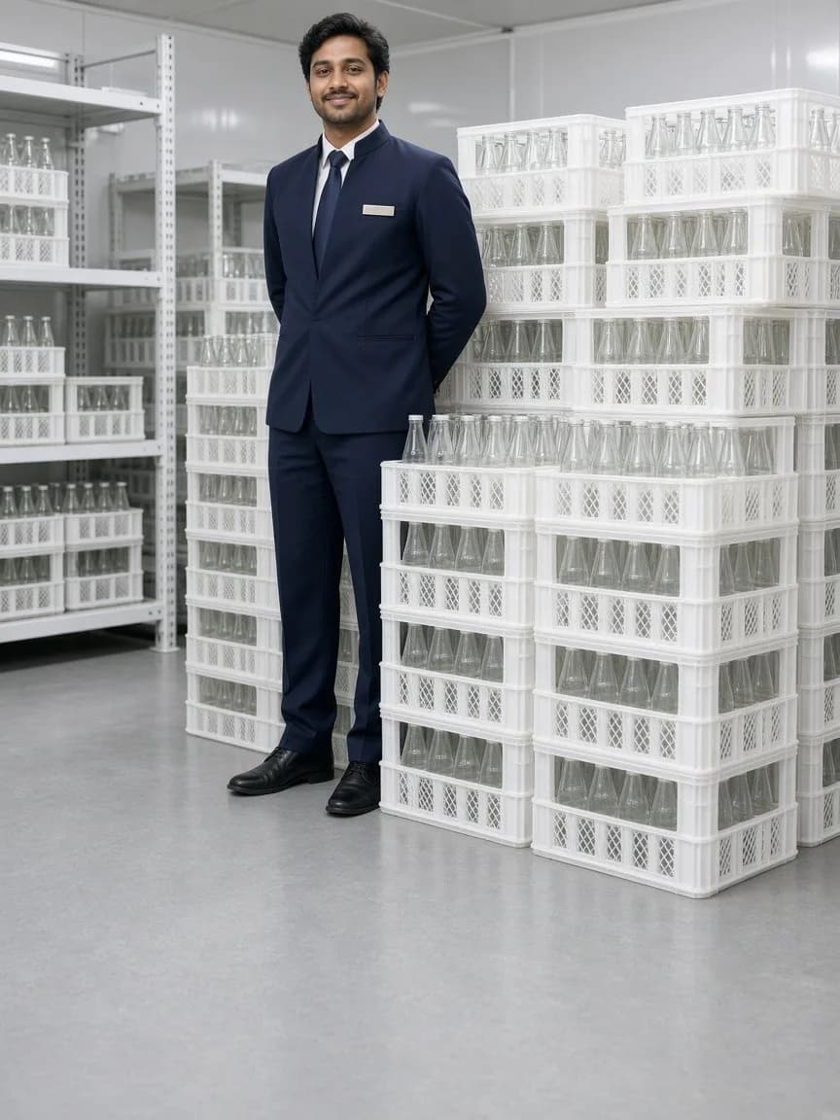
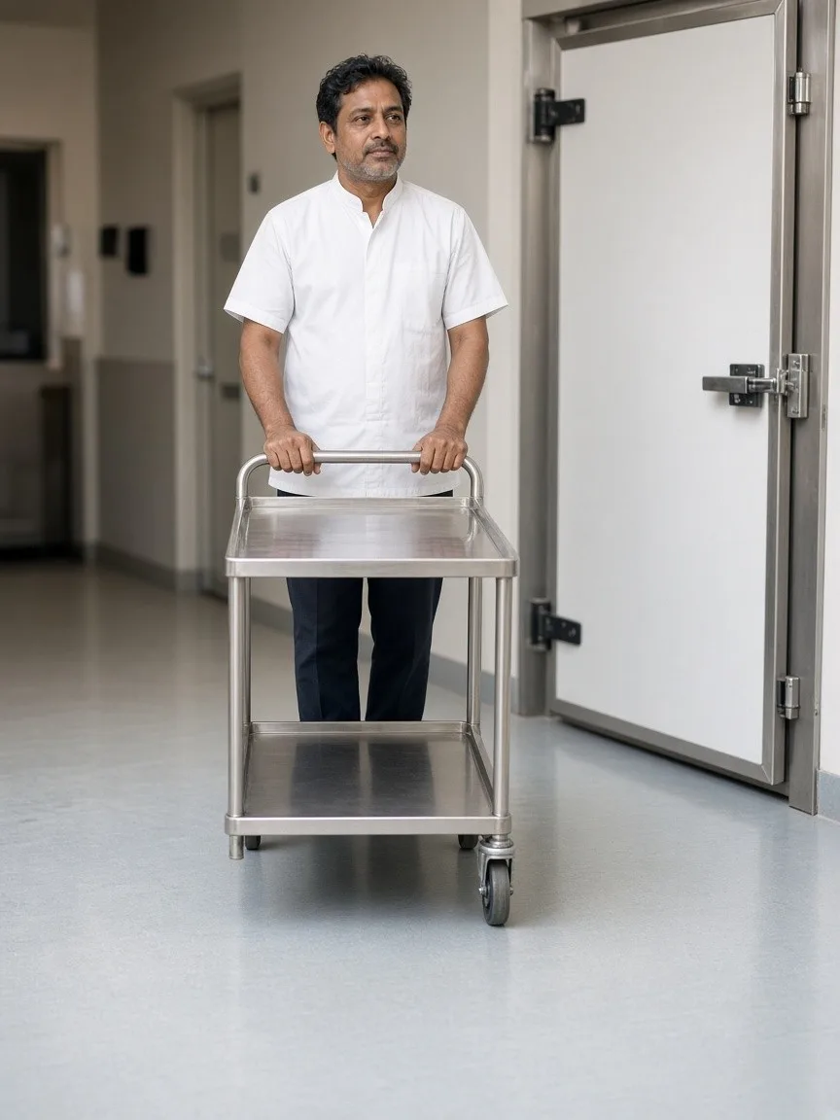
Hospitality facilities can require separate refrigerated spaces for fresh ingredients, dairy, beverages, meat, frozen products and bulk storage. Uniref configures each room according to its actual storage duty rather than using one refrigeration specification throughout the kitchen.
From Receiving to Service
Hospitality food can pass through several handling stages before it reaches the guest. Refrigeration planning should therefore consider receiving, storage, preparation, picking and kitchen supply as connected parts of the food cold chain.
Receiving
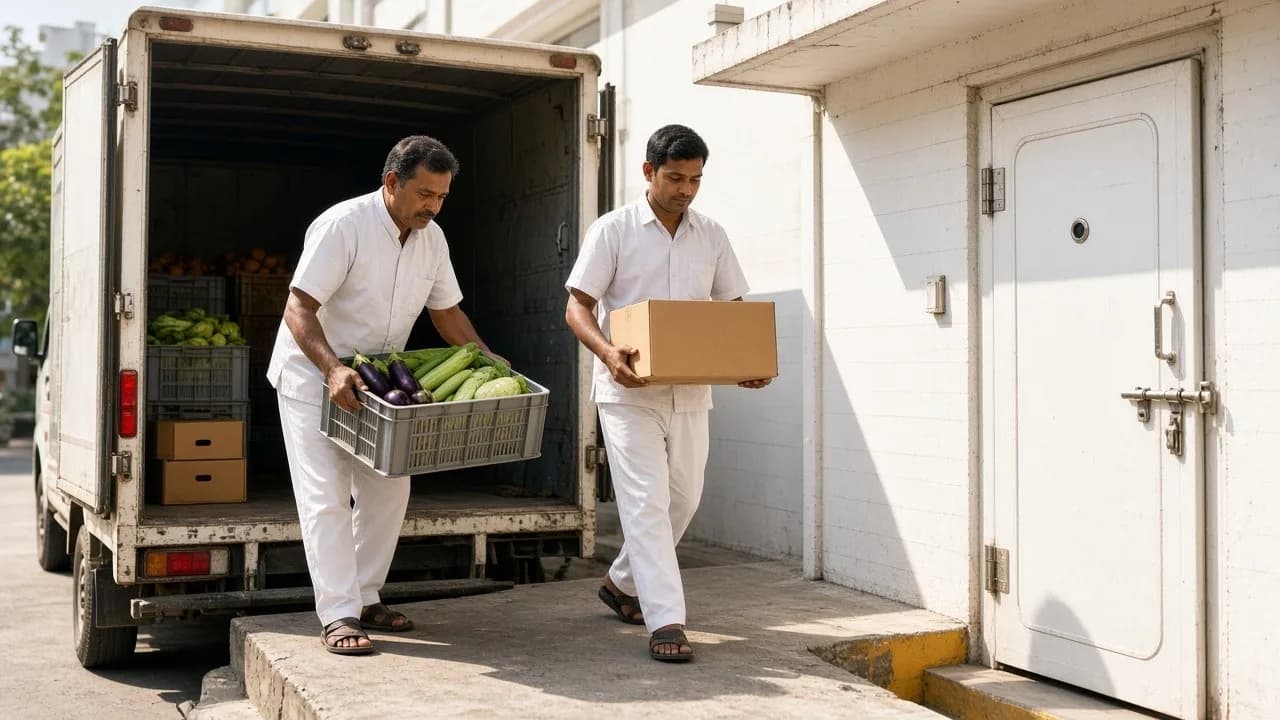
Receiving
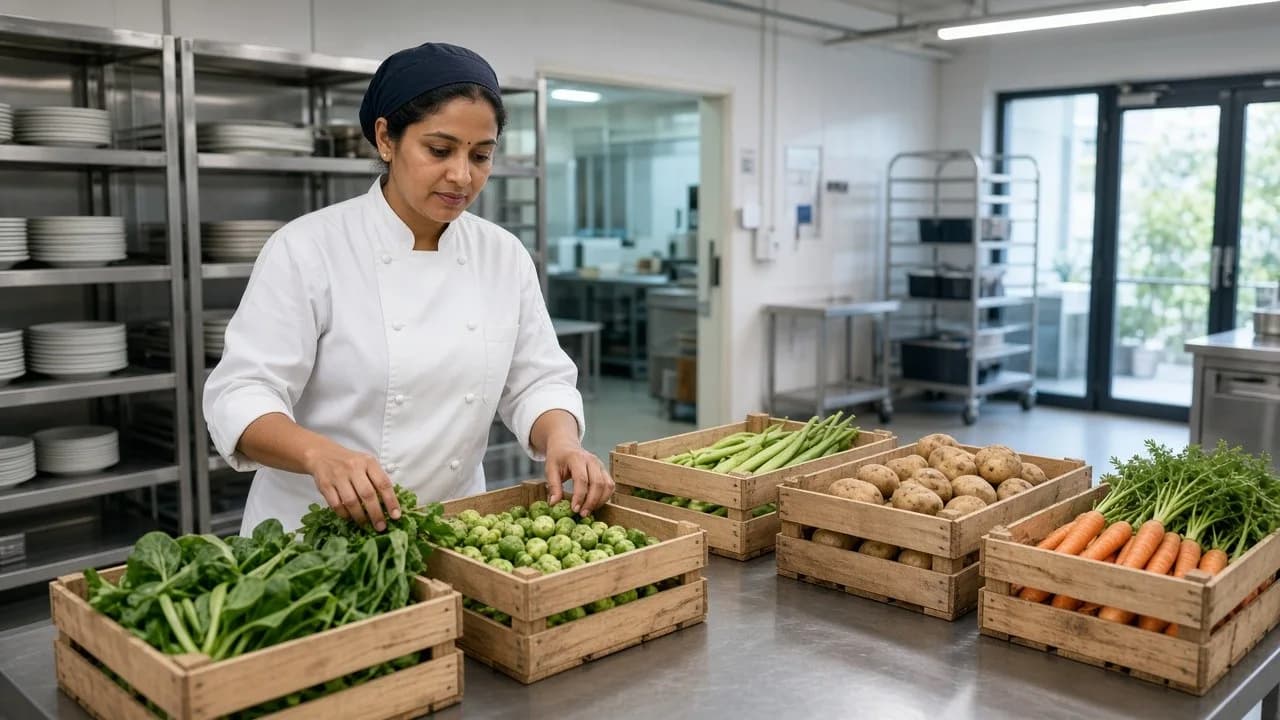
Food deliveries can arrive throughout the day from several suppliers. The receiving area should support quick movement toward the correct chilled, frozen or dry storage space. Incoming product condition should be considered because it can influence the load placed on the refrigeration system.
Inspection and Sorting
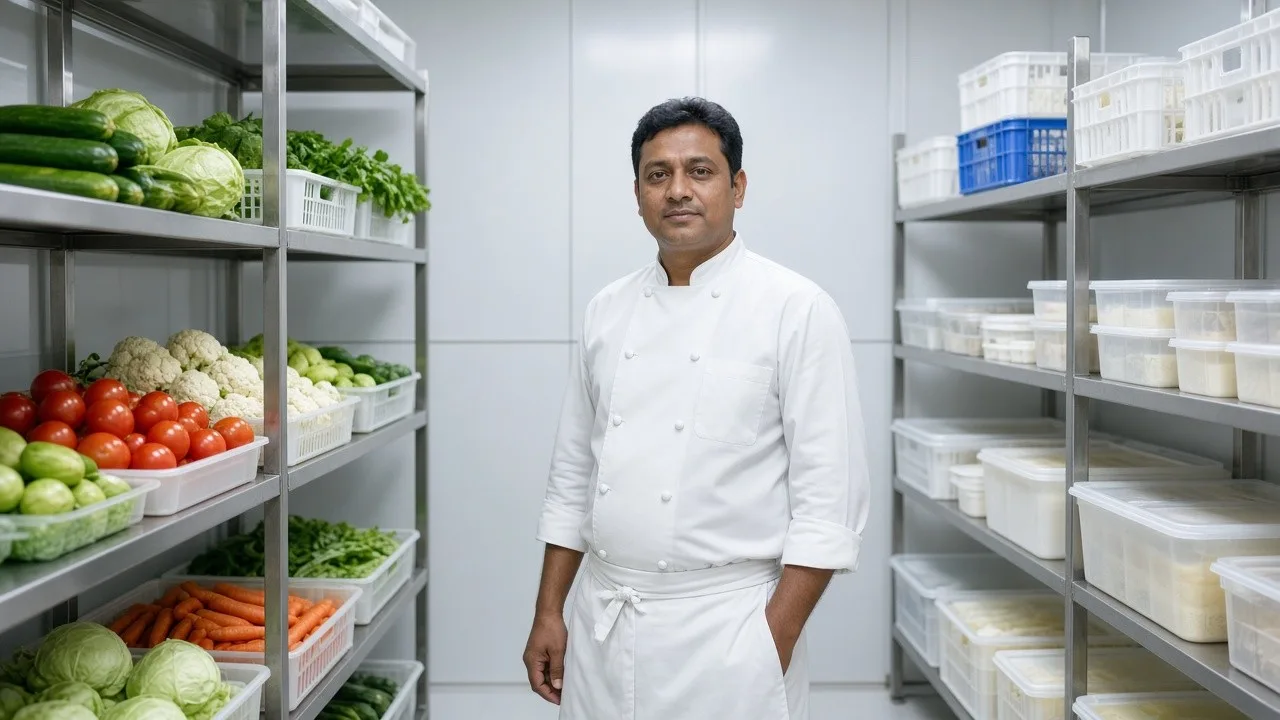
Products may require checking, sorting or allocation before entering storage. The receiving workflow should allow this activity without leaving temperature sensitive products unnecessarily exposed. Storage zones should be organised so staff can move products to the correct room quickly.
Chilled Storage
Fresh products, dairy, prepared items and other refrigerated goods can move into chilled storage. The room should maintain the required condition while supporting shelving, crates and frequent access. The refrigeration system should also consider the high door activity common in hospitality kitchens.
Frozen Storage
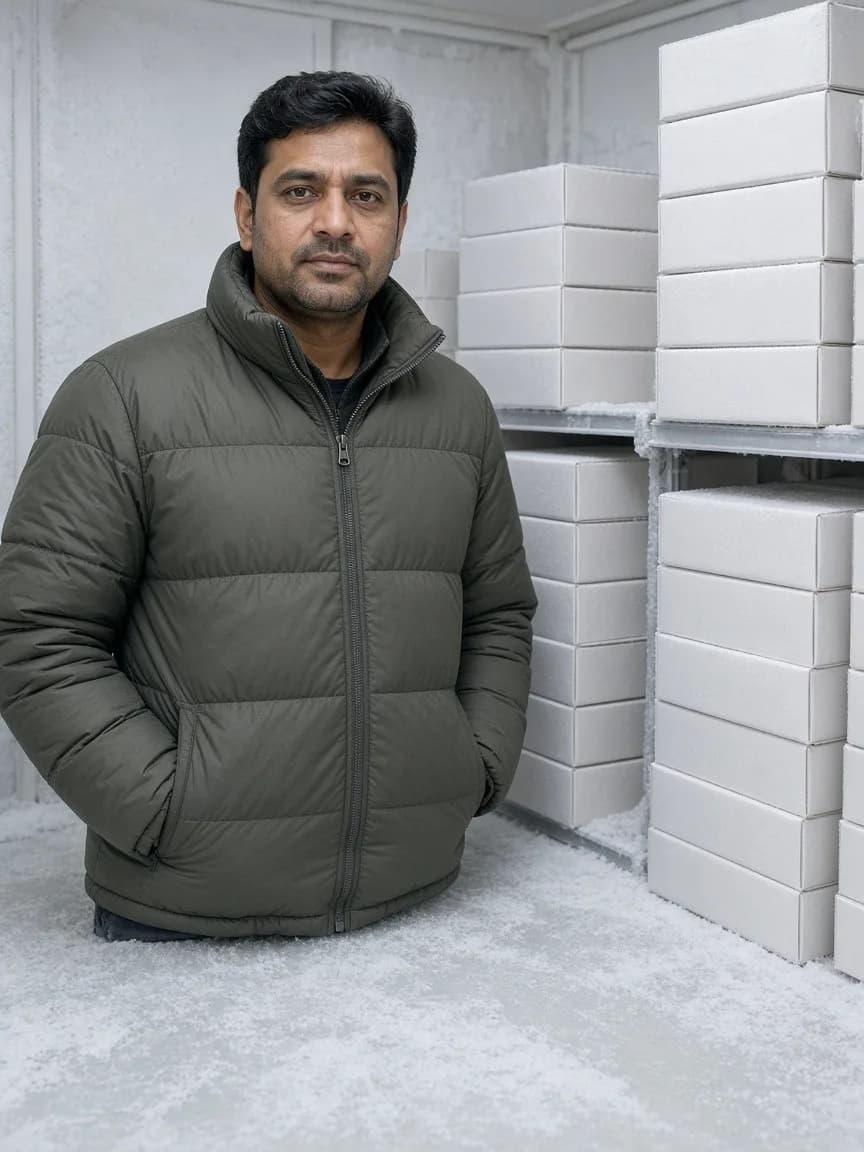
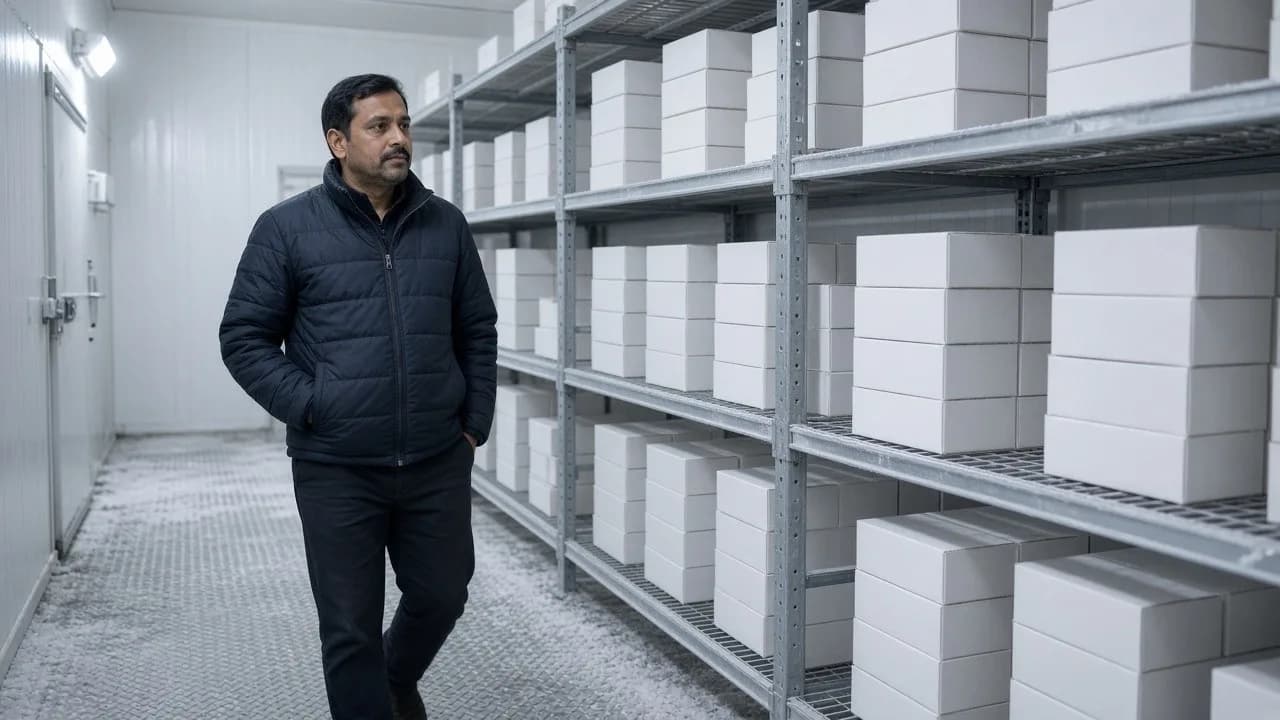
Frozen products move into a freezer room after receiving or internal processing. The room maintains the required frozen condition until products are needed for production. Storage planning should consider cartons, racks, airflow and the frequency of product withdrawals.
Kitchen Picking
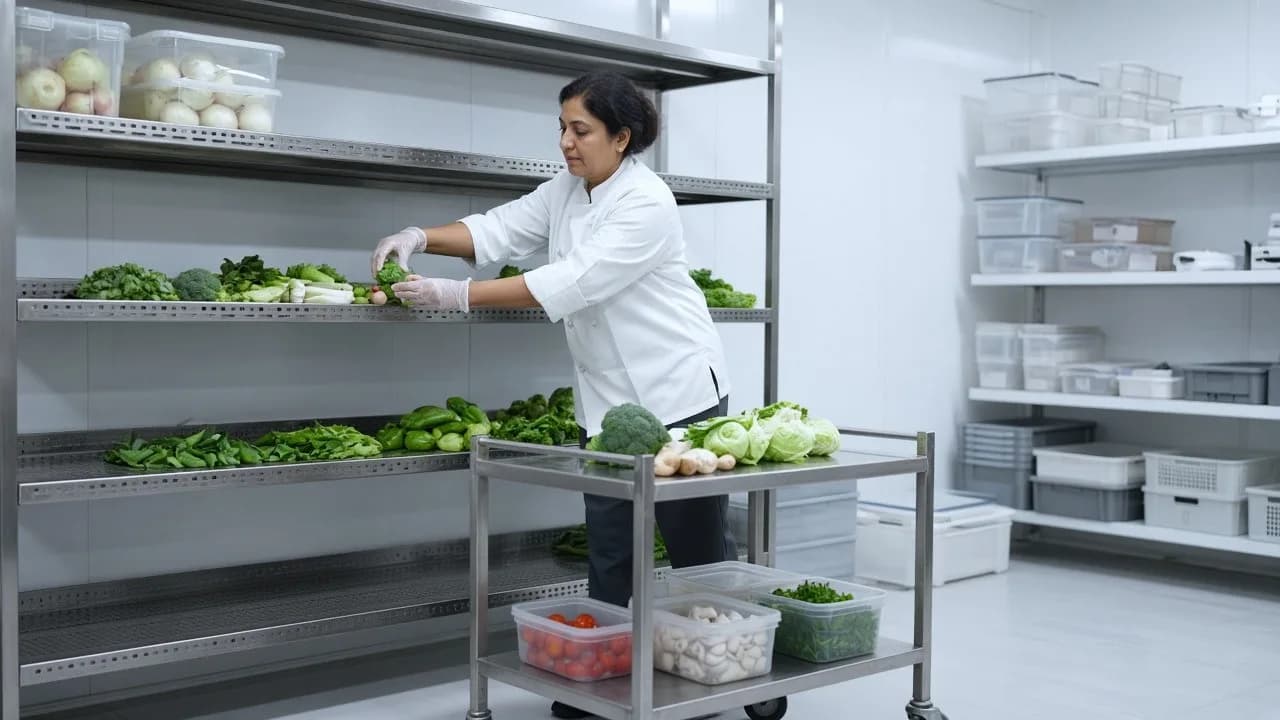
Kitchen teams may collect products repeatedly throughout preparation and service periods. This creates frequent door openings and movement inside the cold room. The layout should therefore support fast access to commonly used items without unnecessary travel through the complete room.
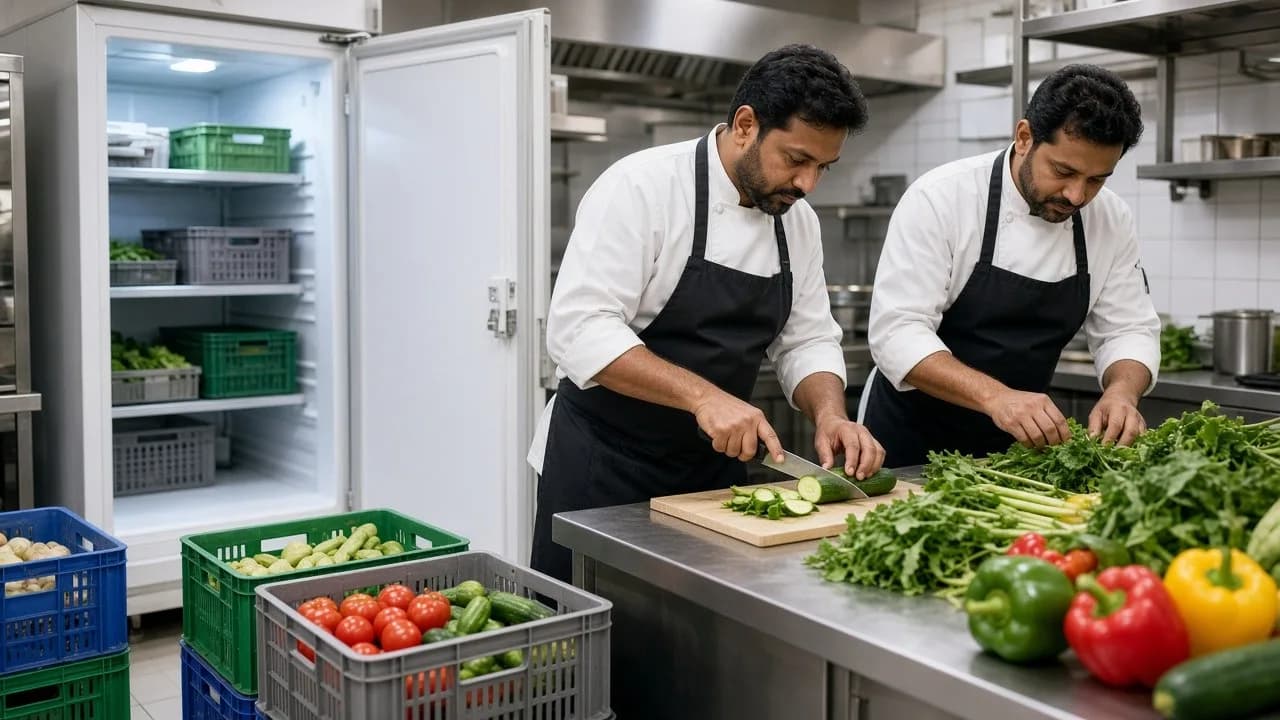
Preparation Support
Products move from refrigerated storage toward preparation areas as needed. The relationship between cold rooms and kitchen workstations can affect both workflow and door activity. Cold room placement should support practical movement without disrupting food preparation operations.
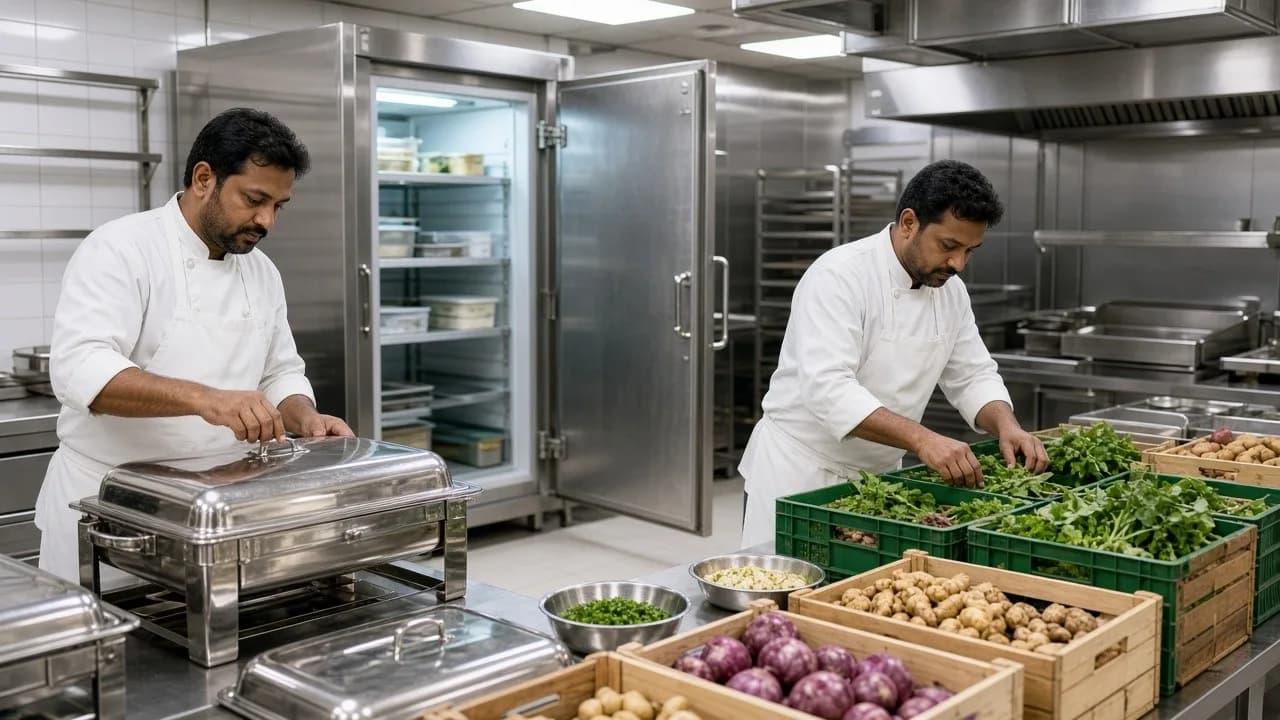
Banquet and Event Service
Large events can create concentrated demand for ingredients and prepared products over short periods. The refrigeration layout should support this changing load and high picking frequency. Storage organisation becomes especially important where banquet and regular restaurant operations share the same facility.
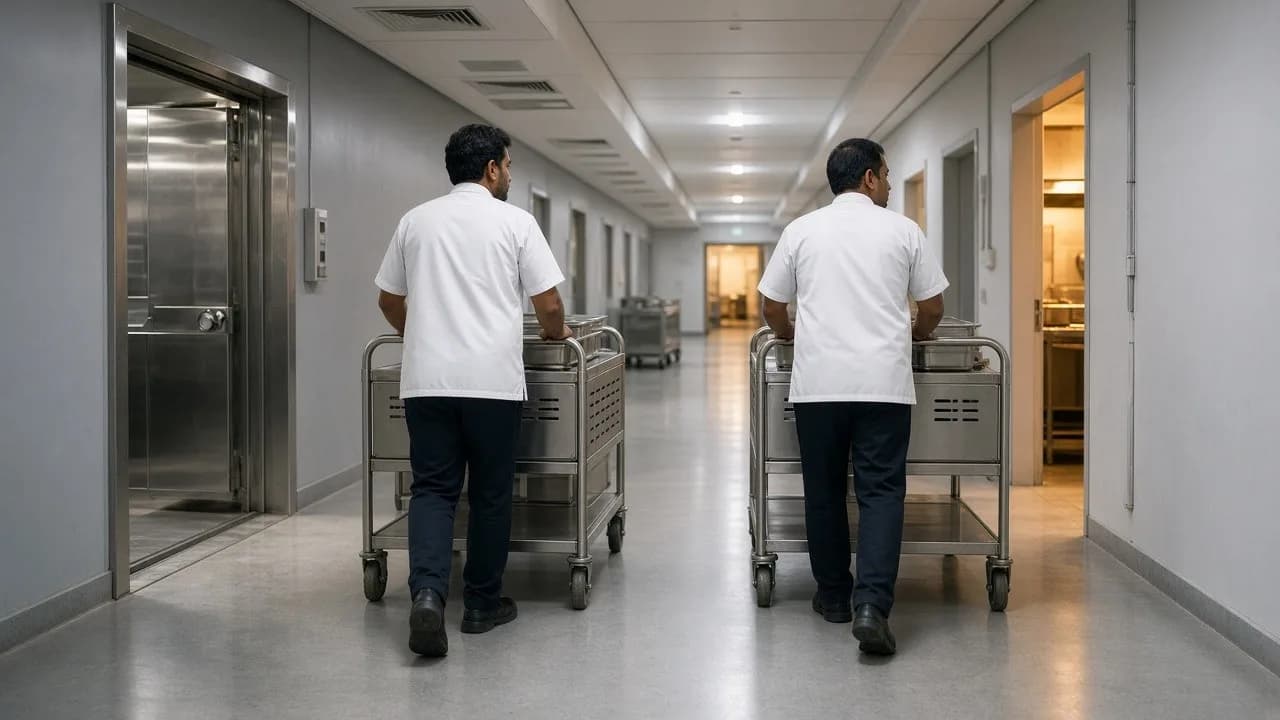
Internal Distribution
Large hotels and resorts may distribute products from central storage to several kitchens or service areas. Refrigeration planning should support efficient internal movement. This can include chilled and frozen holding near a central receiving or production area.
Swipe to move the product along the cold chain.
Storage by Food Category
Hospitality businesses can store many different food categories under one roof. Uniref therefore starts with the actual product, packaging, required condition, storage duration and kitchen usage pattern before selecting the room and refrigeration system.

The product specification, packaging, incoming condition and kitchen workflow determine the final room and refrigeration requirement.
Inside the Refrigeration System
A hospitality cold room is more than an insulated enclosure with cooling equipment. Panels, doors, refrigeration machinery, airflow, floors, piping and controls need to work together according to the actual kitchen and storage duty.
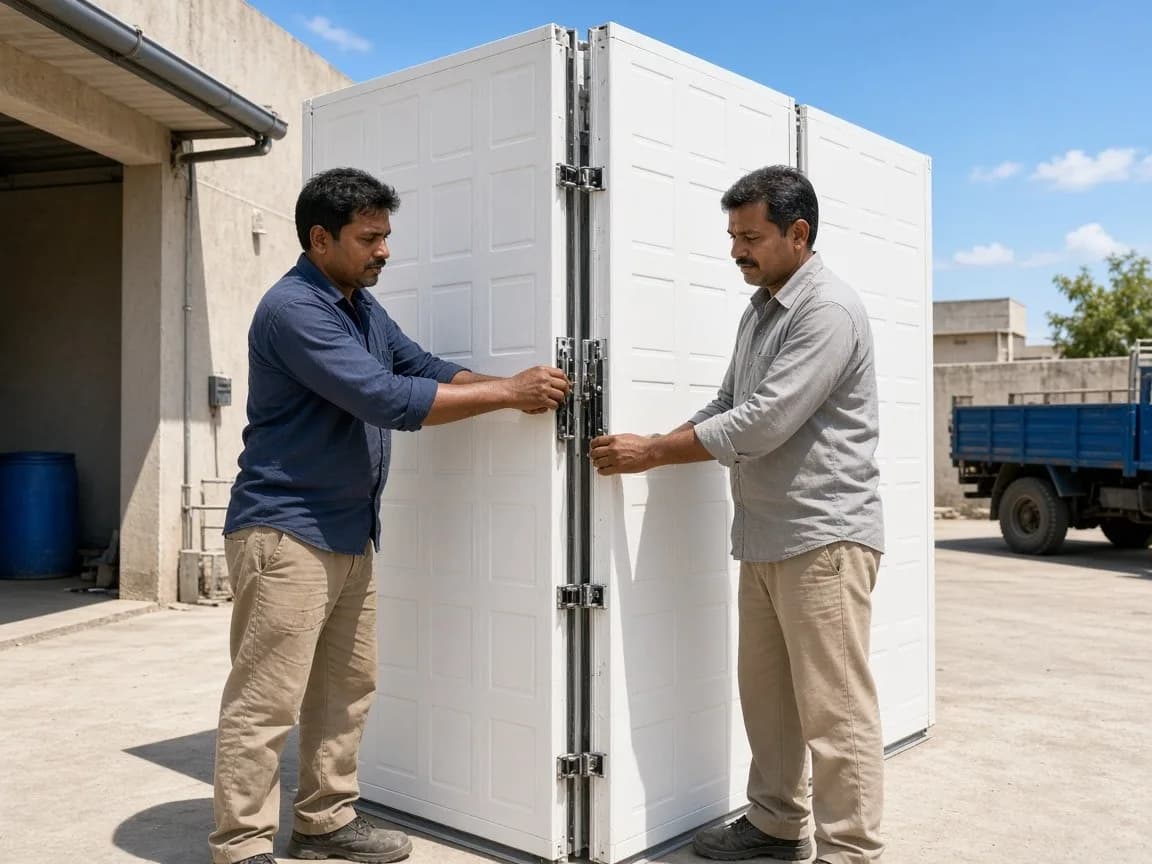
01 / 10
Insulated PUF and PIR Panels
01
PUF panels and PIR panels create the insulated enclosure separating refrigerated space from warmer surroundings. Panel selection and thickness should match the required room condition and operating environment.
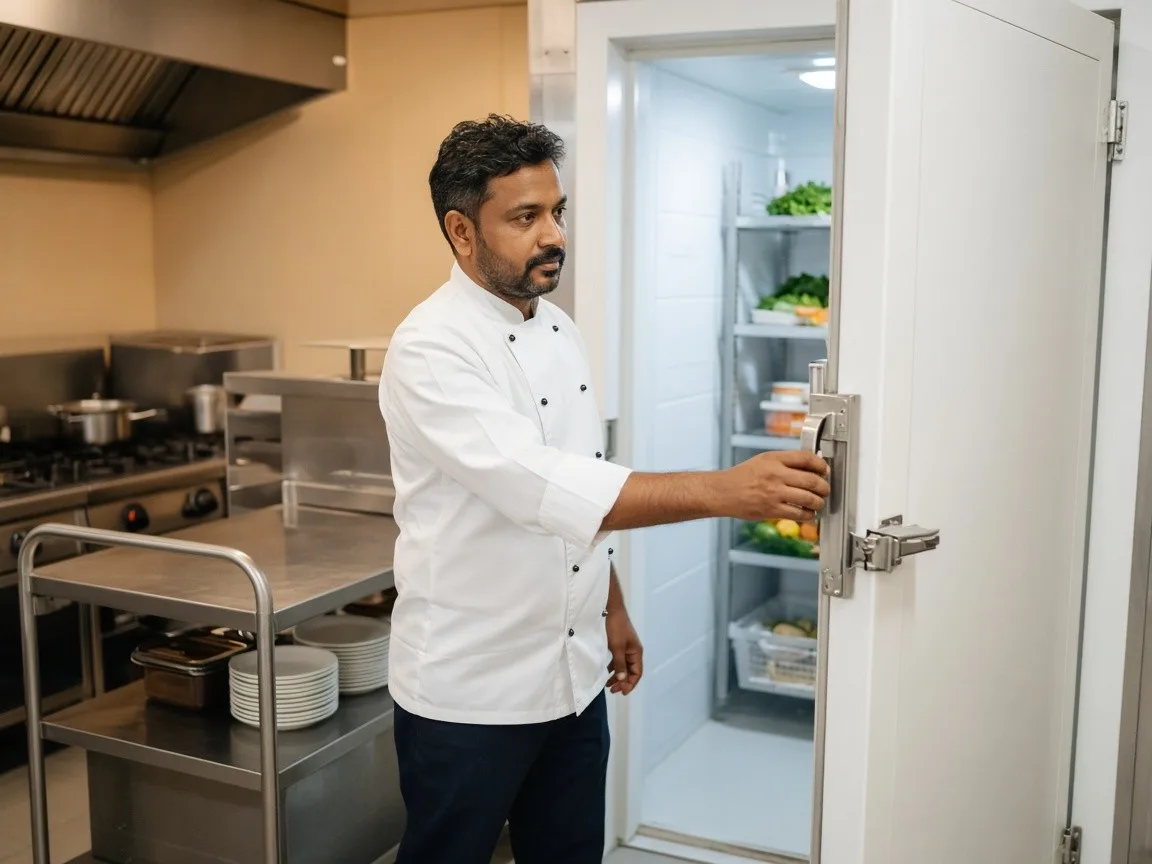
02
Doors must support frequent kitchen movement while limiting unnecessary heat and moisture entry. Their dimensions should suit staff, trolleys, crates and product handling.
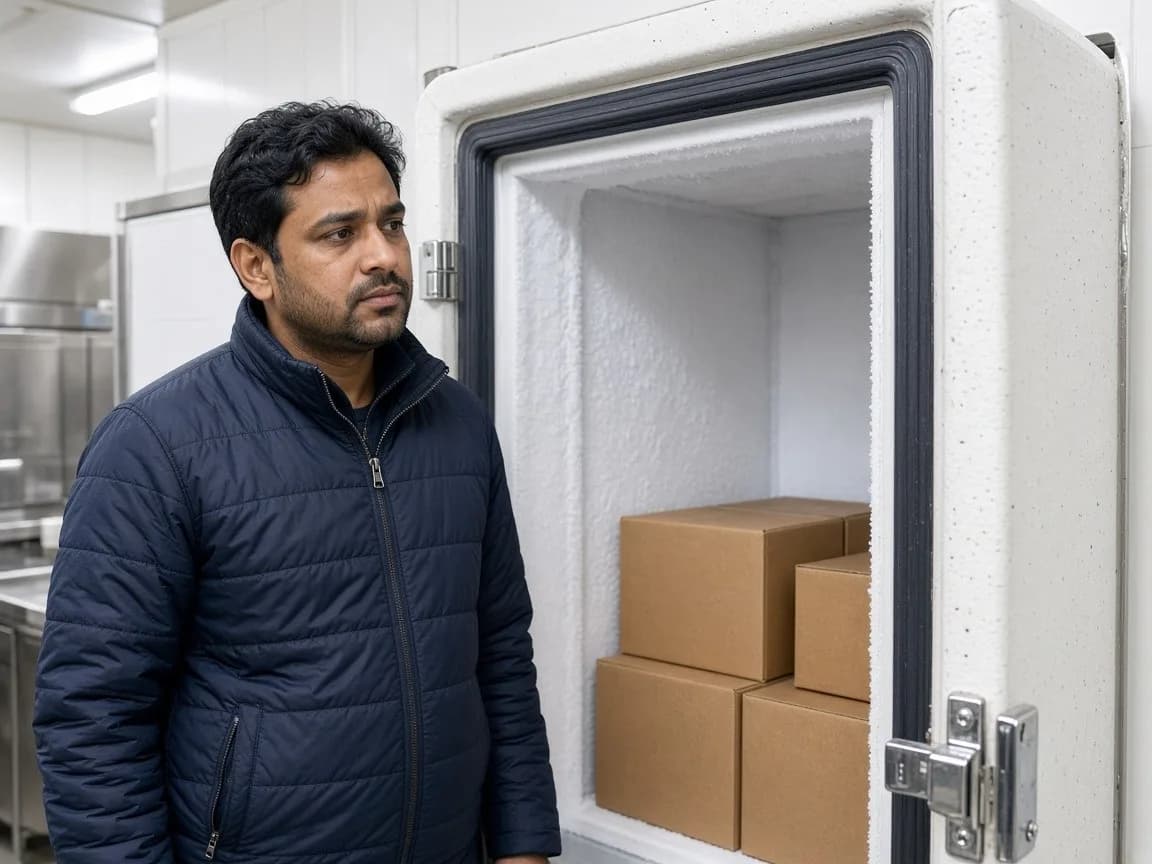
03
Frozen storage rooms require doors selected for low temperature duty. Construction, insulation and sealing should suit the room condition and frequency of use.

04
Low temperature doors can require frame heating where freezing may occur around the opening. This requirement should be assessed during engineering.
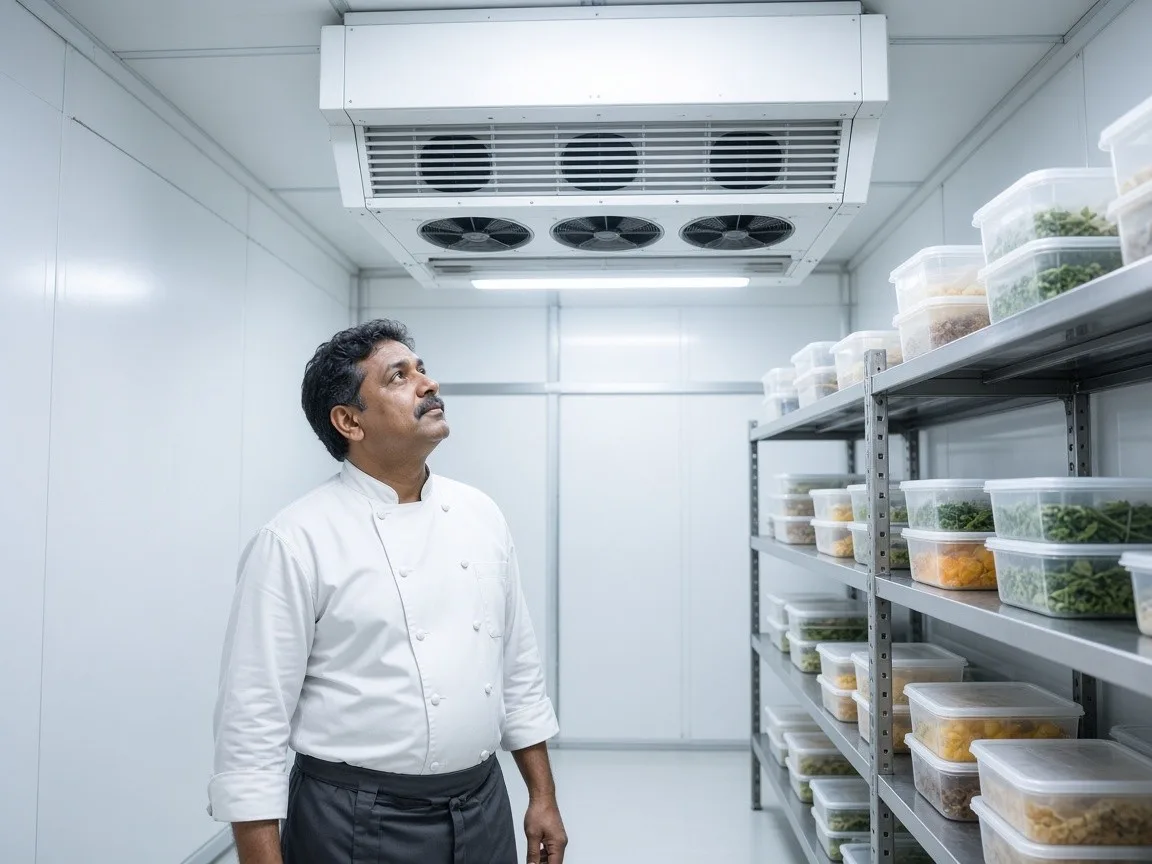
05
The evaporator removes heat and circulates conditioned air through the storage area. Capacity, fan arrangement and placement should suit the calculated load and room geometry.
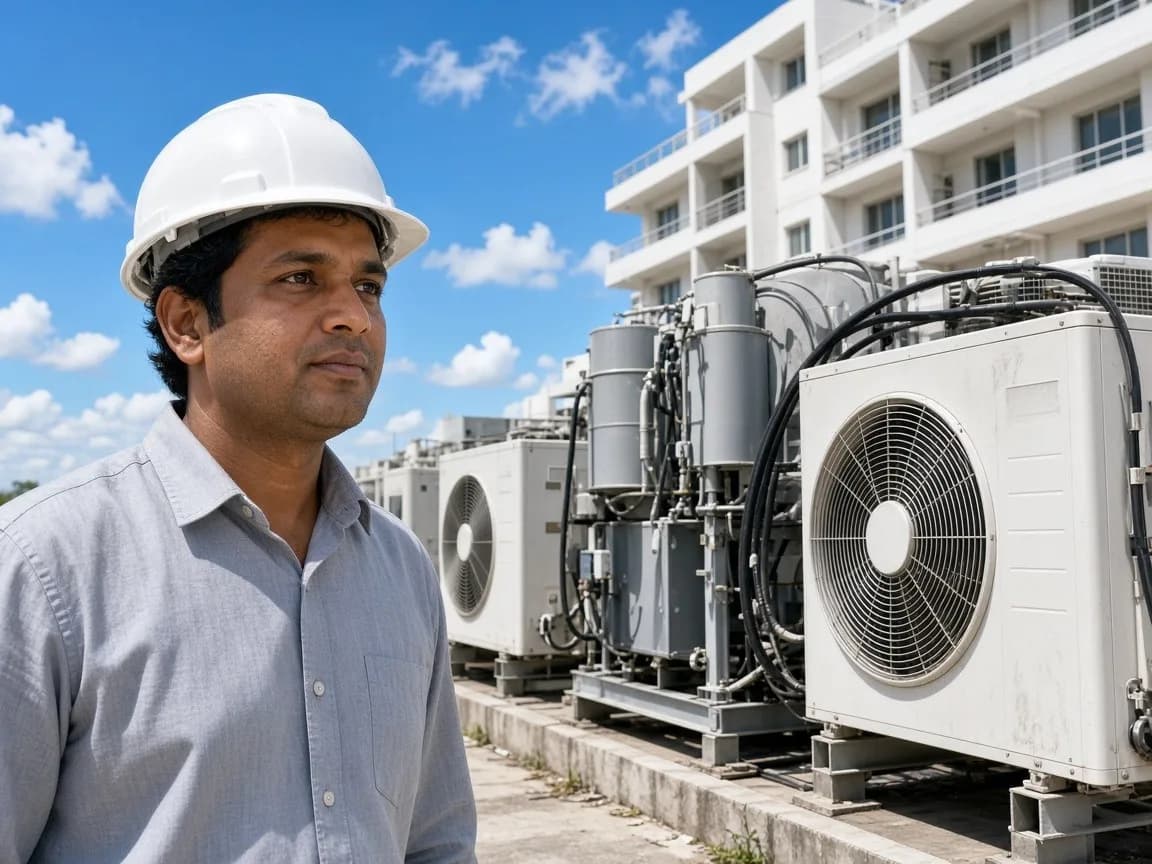
06
The condensing unit and compressor provide the required refrigeration duty. Chilled and frozen applications can place different demands on this equipment.
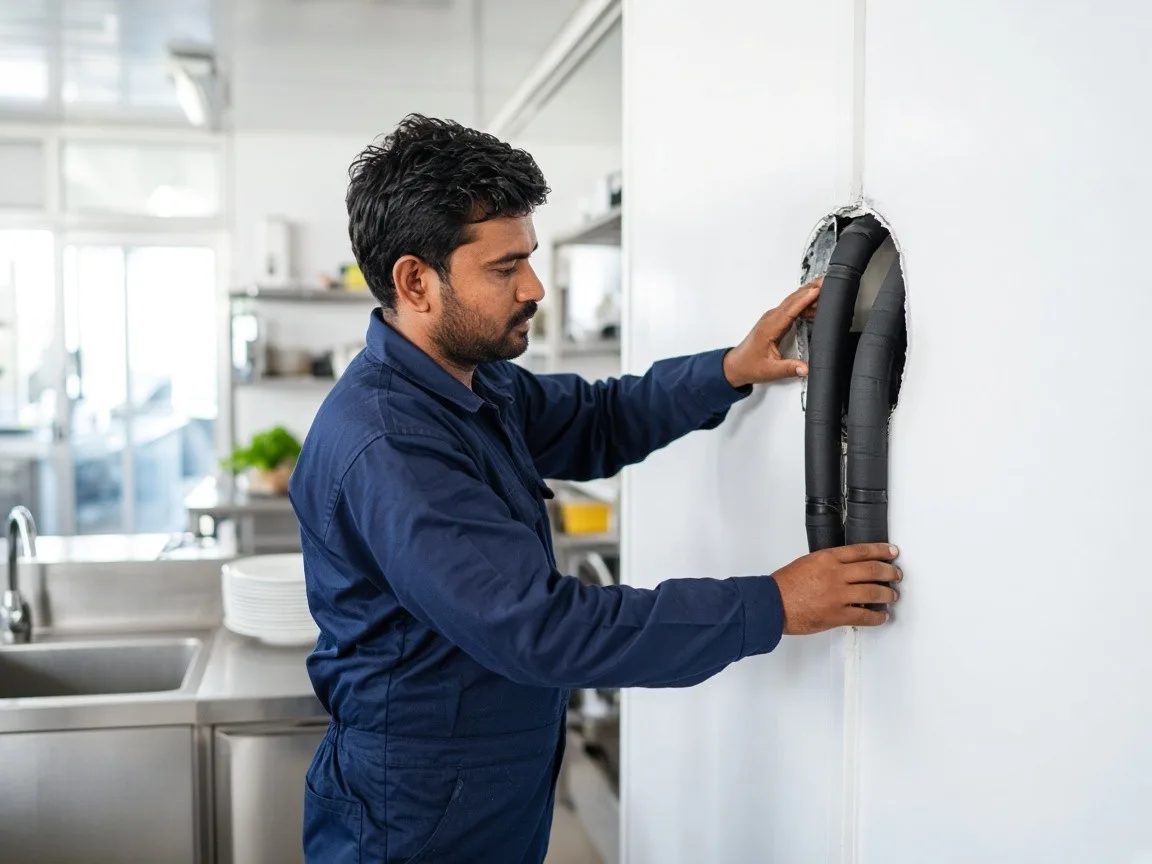
07
Correct piping supports refrigerant movement between system components. Pipe sizing, routing and insulation should follow the approved refrigeration design.
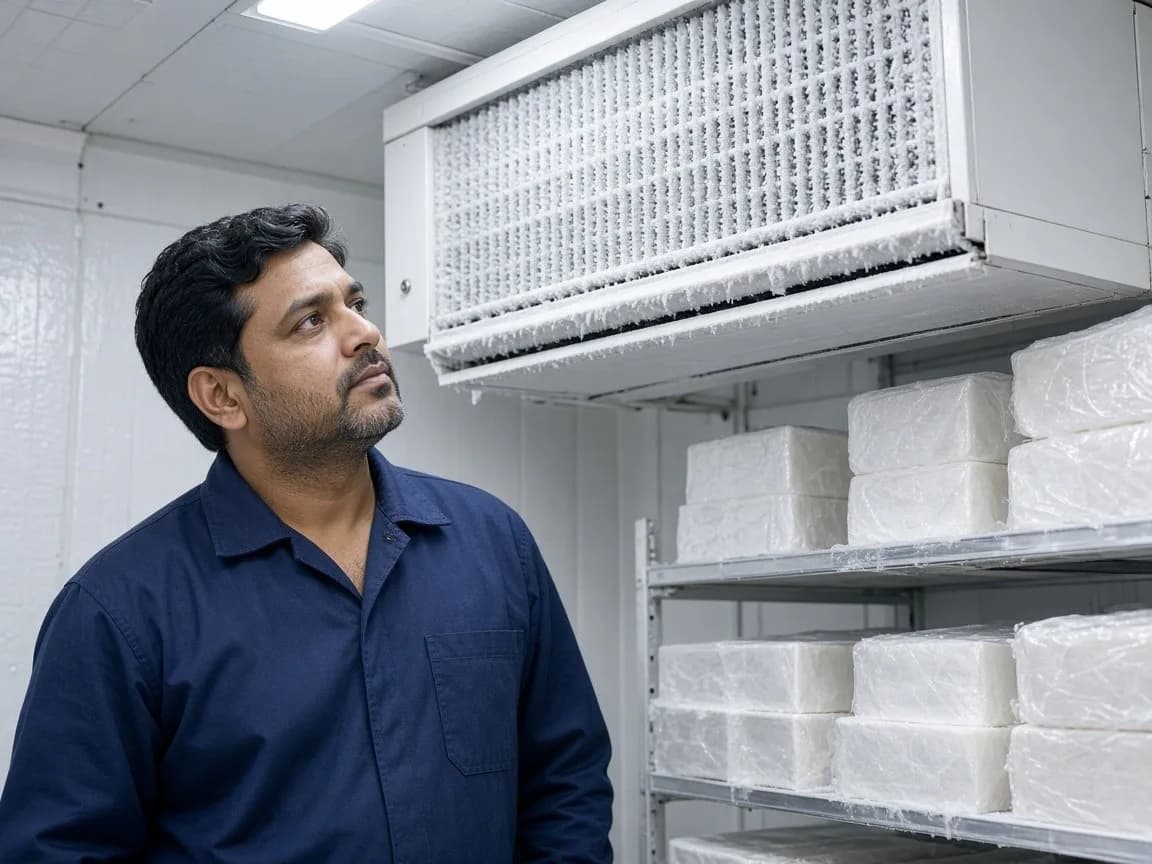
08
Moisture entering a freezer can freeze on evaporator coils. A suitable defrost strategy helps restore airflow and heat transfer when frost develops.
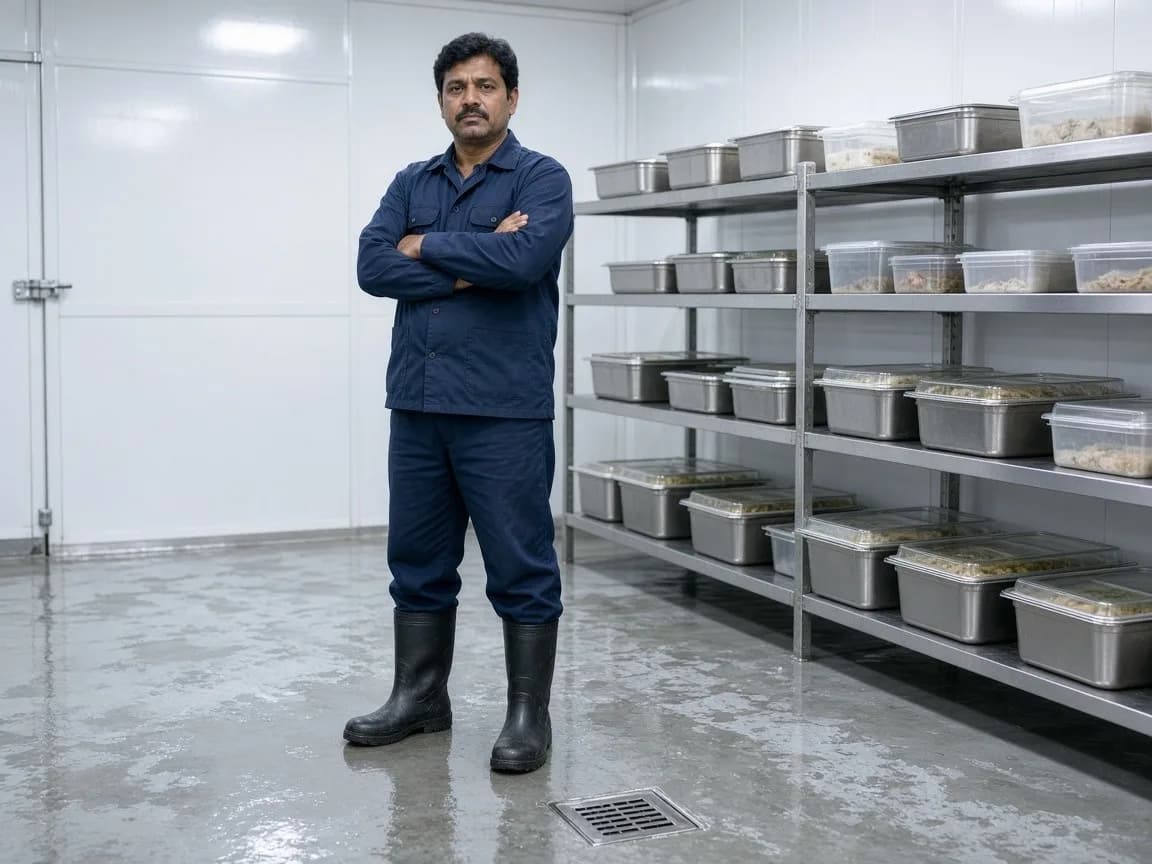
09
Hospitality back of house areas require practical surfaces for cleaning and regular movement. Floor and drainage planning should support hygiene and operational access.
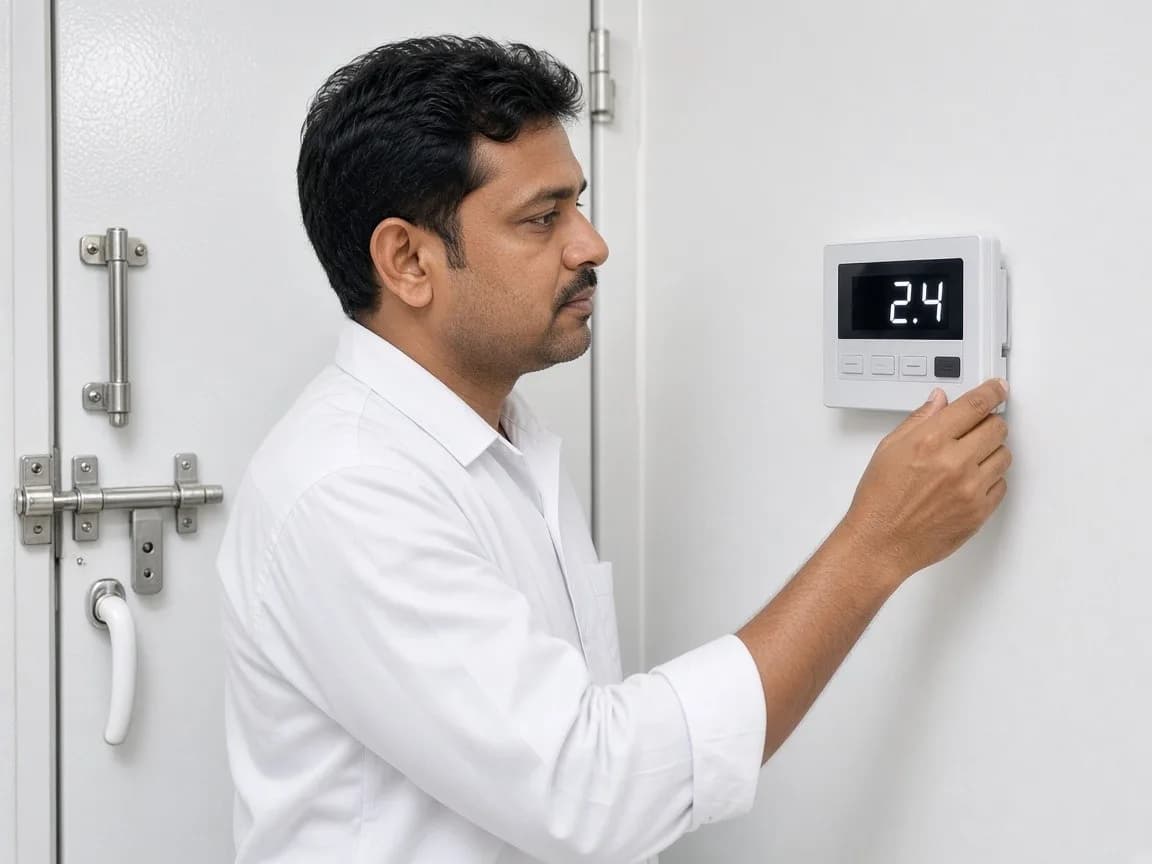
10
Controls help maintain the selected room condition. Sensors and alarms provide staff with visibility when configured operating limits are crossed.
Airflow Through the Stored Load
A room sensor can show the expected condition while products behind blocked airflow experience something different. Hospitality cold room planning must therefore consider how conditioned air moves around shelves, cartons, crates and stored products.
Suitable spacing creates paths for conditioned air around stored products. Shelves placed too tightly against walls or loaded too densely can restrict circulation.
The evaporator should be positioned with room shape, shelving and expected product load in mind. Poor placement can leave areas with limited airflow.
Conditioned air needs a clear route from the evaporator across the room and back toward the return side. Both directions matter during storage planning.
Tall stacks, oversized cartons and poorly positioned shelving can interrupt circulation. Storage layout should identify these risks before regular use.
The room can behave differently during low stock and peak occupancy. Refrigeration planning should consider the normal and busy operating conditions.
Areas behind dense storage, near doors or in corners can behave differently from open areas. These locations should be considered during airflow and sensor planning.
Organising products by category and usage can support both airflow and faster picking. Frequently used items should remain accessible without blocking major circulation paths.
Hospitality cold rooms can experience frequent door openings during busy service periods. The room layout should support quick access while limiting unnecessary open time.
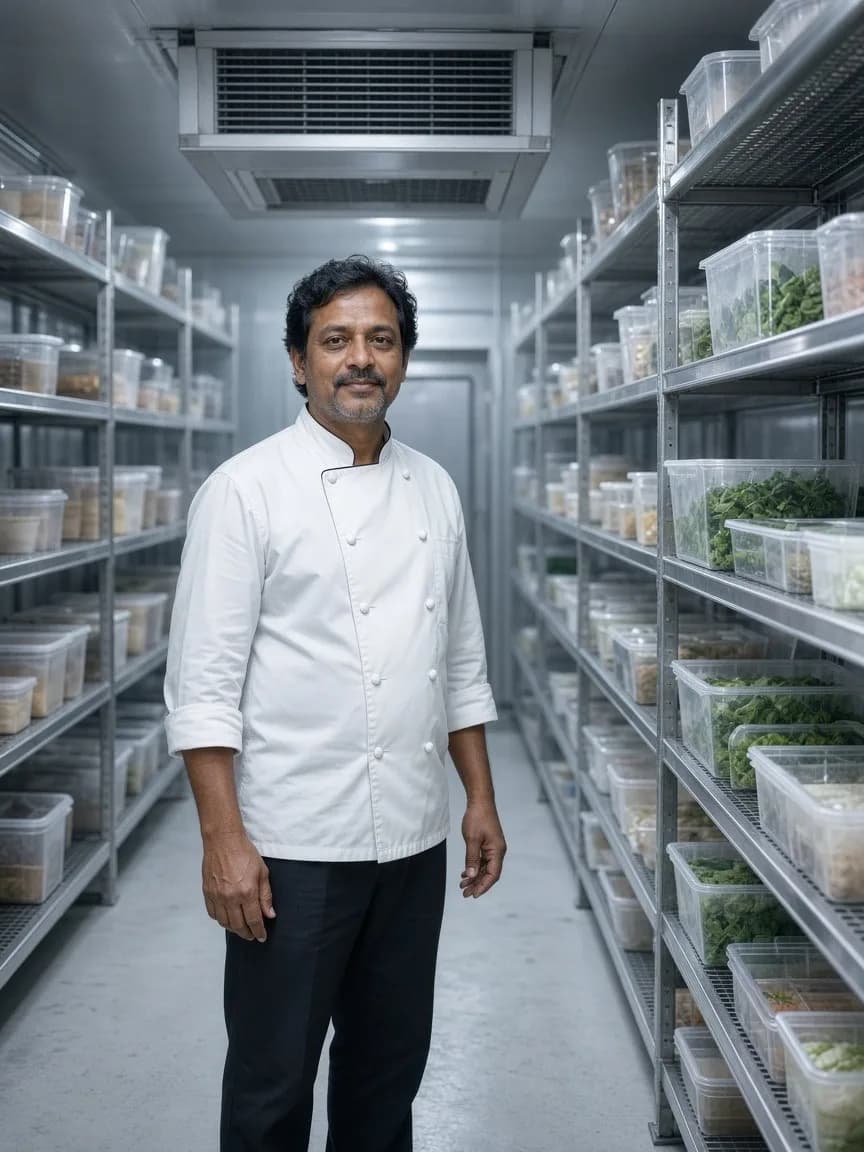
Built for Local Hospitality Operations
Hospitality cold rooms in India can operate through high outdoor temperatures, hot kitchen environments, frequent staff access and long service schedules. Refrigeration design should consider both the required product condition and the surrounding back of house environment.
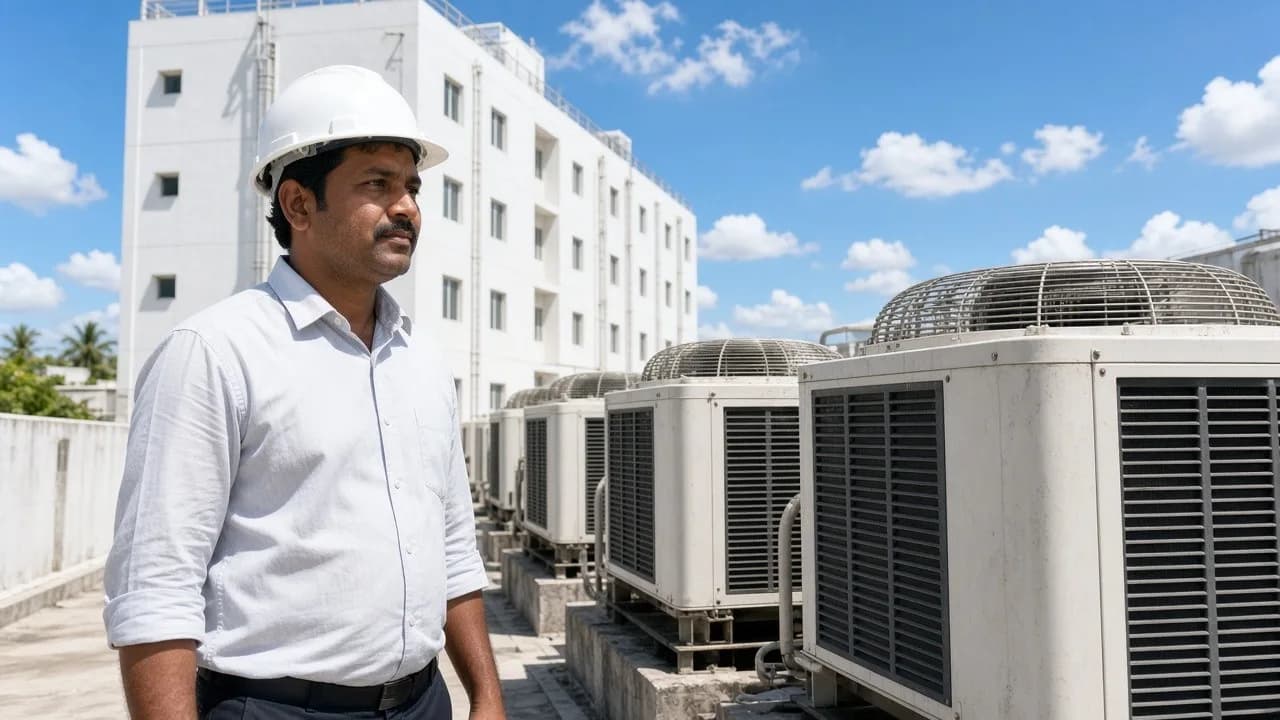
Outdoor and kitchen side conditions
The refrigeration system must reject heat removed from the cold room while operating under the ambient conditions expected around the facility.
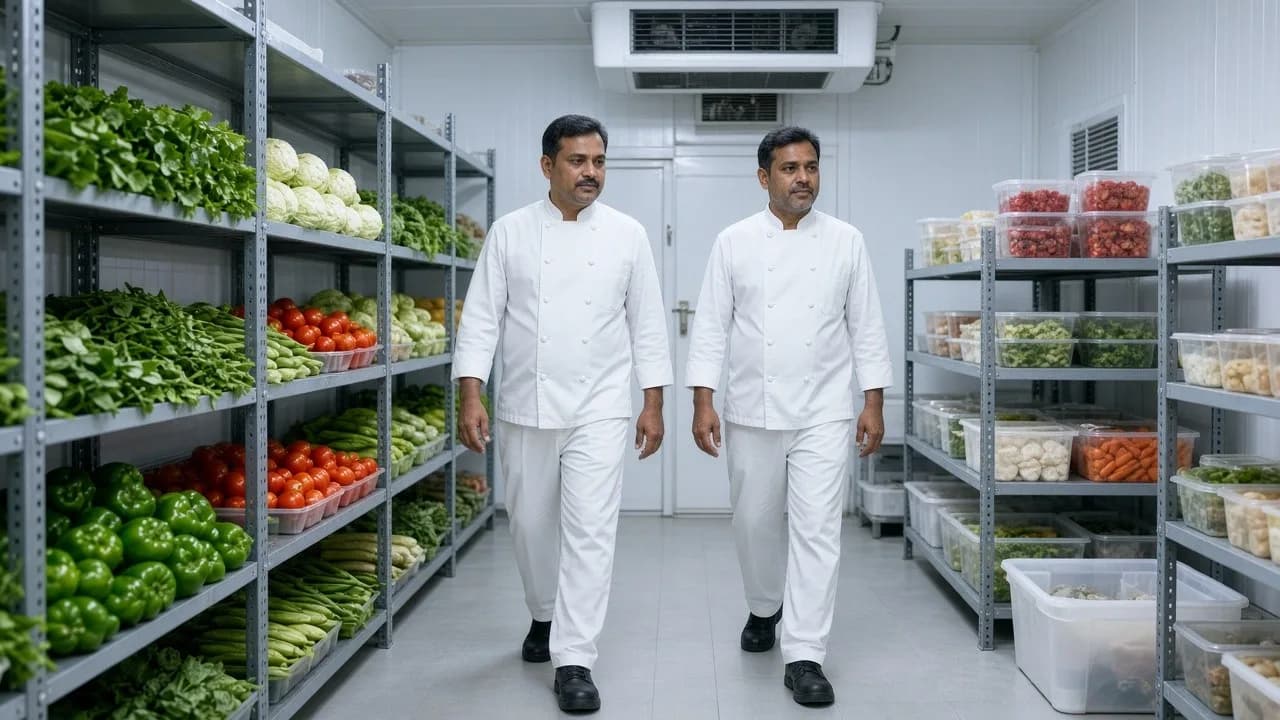
Food storage conditions
Inside the room, insulation, refrigeration equipment and airflow work together to maintain the selected storage environment.
Any temperature or door animation shown on the page is only a visual representation and does not indicate a measured recovery time.
High outdoor temperatures can increase the load placed on refrigeration equipment. Equipment selection should consider the expected conditions at the project location.
Cold rooms may be installed close to cooking and food preparation spaces. Surrounding kitchen heat should be considered during system and equipment planning.
Busy hotels and restaurants may access cold rooms repeatedly throughout service periods. Door size, placement and internal organisation should reflect this activity.
Hospitality kitchens can operate for extended periods each day. Refrigeration components should be selected for the calculated duty and operating schedule.
Existing hotels and restaurants can have limited back of house space, structural columns and fixed service routes. Engineering should fit the cold room into the actual facility.
Hotels and event venues can experience sharp increases in food movement before large functions. Storage planning should consider these periods of concentrated activity.
Large properties can have several restaurants, banquet kitchens and service areas. Refrigeration planning should consider how central storage supports these different operations.
Equipment should remain accessible for inspection and service even in space constrained hospitality areas. Maintenance access should be considered before installation.
Plan Your Requirement
The planner helps identify which type of refrigerated space may suit your hospitality operation. It suggests a room category based on food storage and kitchen requirements but does not calculate a project price.
01 / 06
Why Work With Uniref
Uniref designs, manufactures, supplies, installs and commissions custom cold rooms and refrigeration systems. Panel manufacturing is carried out in Bengaluru and Mumbai, engineering coordination is from Jaipur, and installation is available across India.
The room starts with the food storage requirement rather than a standard refrigeration package. Product categories, storage volume, access and kitchen workflow are considered during planning.
Hospitality operations can require both chilled and frozen storage. Uniref considers insulation, doors, evaporators, equipment, defrost and floor requirements according to each duty.
A cold room includes more than insulated panels. Uniref coordinates the enclosure, refrigeration equipment, piping, controls and installation as one complete solution.
The design process considers local ambient conditions, kitchen layouts and the way Indian hotels, restaurants and banquet facilities receive, store and use food.
Hospitality businesses may require chilled rooms, freezer rooms, beverage rooms and multi chamber storage. These spaces can be planned around the wider kitchen workflow.
Refrigeration systems require inspection, maintenance and technical attention throughout their operating life. Uniref provides after sales support according to the installed system and requirement.
The correct room depends on the food categories stored and the kitchen operation. A hospitality facility may need chilled rooms, freezer rooms, beverage storage or separate chambers. The final room selection should follow the actual product requirement.
Discuss Your Hospitality Refrigeration Project
Share your hotel, restaurant or kitchen type, food categories, required storage conditions, expected capacity and project location with Uniref. Our team can review the requirement and recommend a suitable chilled room, freezer room, beverage cold room or multi temperature refrigeration configuration.
Discuss Your Hospitality Refrigeration Project
Share your hotel, restaurant or kitchen type, food categories, required storage conditions, expected capacity and project location with Uniref. Our team can review the requirement and recommend a suitable chilled room, freezer room, beverage cold room or multi temperature refrigeration configuration.


